
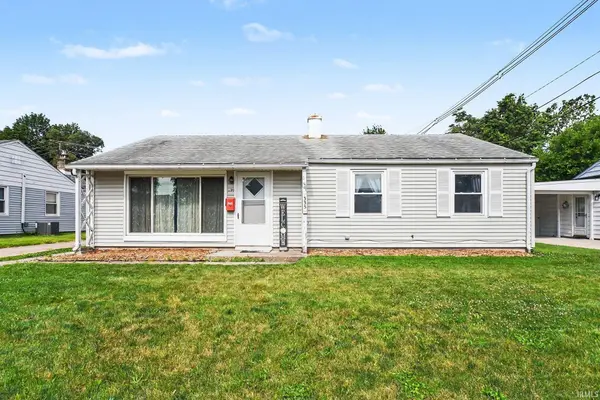

335 Preston DR, South Bend, IN 46615-3323
REQUEST A TOUR If you would like to see this home without being there in person, select the "Virtual Tour" option and your agent will contact you to discuss available opportunities.
In-PersonVirtual Tour
Listed by Berkshire Hathaway HomeServices Northern Indiana Real Estate
$149,900
Est. payment /mo
3 Beds
1 Bath
1,120 SqFt

UPDATED:

Key Details

Property Type Single Family Home

Sub Type Site-Built Home

Listing Status Pending

Purchase Type For Sale

Square Footage 1,120 sqft

Subdivision Mckinley Terrace

MLS Listing ID IRM202626931

Bedrooms 3

Full Baths 1

HOA Y/N No

Year Built 1952

Annual Tax Amount $1,782

Tax Year 2026

Lot Size 7,840 Sqft

Acres 0.18

Lot Dimensions 63X125

Property Sub-Type Site-Built Home

Property Description

Home Warranty Included! This charming home is full of potential and ready for its next owners to make it their own. Step inside to a bright and welcoming living room, where a stunning floor-to-ceiling picture window fills the space with beautiful natural light, creating a warm and inviting atmosphere. The spacious eat-in kitchen offers plenty of room for everyday meals and gatherings, with convenient direct access to the backyard and oversized garage—making outdoor entertaining, grilling, and carrying in groceries a breeze. The home currently features three comfortable bedrooms, with the flexibility to easily convert it back to its original four-bedroom layout if additional living space is needed. A large hallway closet was previously a half bath and offers the opportunity to restore that bathroom, adding even more value and functionality. Outside, you'll appreciate the long driveway leading to an oversized detached garage, providing ample parking, storage, or workshop space. The generous backyard offers plenty of room for gardening, pets, play, or simply relaxing on summer evenings. With solid bones, great potential, and just a few personal updates needed to truly make it shine, this home is an incredible opportunity. Don't miss your chance to make this charming property your own—schedule your private showing today!

Location

State IN

Rooms

Basement Slab

Interior

Interior Features Home Warranty Included

Heating Forced Air

Inclusions Refrigerator, Washer, Dryer-Electric, Range-Gas

Fireplace N

Exterior

Parking Features Concrete

Garage Spaces 1.0

View Y/N true

Building

Lot Description 0-2.9999

Story One

Sewer Public Sewer

Water City

Level or Stories One

New Construction No

Schools

Elementary Schools Edison

Middle Schools Edison

High Schools Adams

School District South Bend Community School Corp.

Others

Pets Allowed No

Tax ID 71-09-05-454-030.000-026

Acceptable Financing IRM202626931

Listing Terms IRM202626931

Special Listing Condition None

Virtual Tour https://www.propertypanorama.com/instaview/irmls/202626931


Read Less Info
Indiana Regional MLS (IRMLS)

Nearby Locations

GET MORE INFORMATION

Mariah Cressy

Mariah Cressy

+1(574) 339-4941

Broker

Broker

Name

Name

Phone*

Phone

Message