

1035 Edgar Allen RD, Evansville, IN 47725
REQUEST A TOUR If you would like to see this home without being there in person, select the "Virtual Tour" option and your agent will contact you to discuss available opportunities.
In-PersonVirtual Tour
Listed by Berkshire Hathaway HomeServices Indiana Realty
$339,900
Est. payment /mo
3 Beds
2 Baths
1,670 SqFt

UPDATED:

Key Details

Property Type Single Family Home

Sub Type Site-Built Home

Listing Status Active

Purchase Type For Sale

Square Footage 1,670 sqft

Subdivision Poet Square

MLS Listing ID IRM202626883

Style Ranch

Bedrooms 3

Full Baths 2

HOA Y/N No

Year Built 2024

Annual Tax Amount $2,818

Tax Year 2026

Lot Size 7,274 Sqft

Acres 0.167

Lot Dimensions 55X132

Property Sub-Type Site-Built Home

Property Description

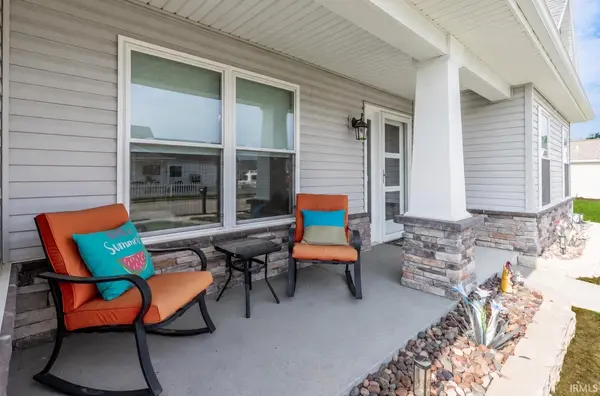
Thoughtfully built as the seller's forever home, this home offers the benefit of carefully selected upgrades , finishes, & the convenience of 1 level living. Built in 2024 & in pristine condition. This 3-bedroom, 2 bath home offers a terrific open layout w/ split bedroom design design, plus a 2.5-car garage. Also enjoy the large covered front porch & amazing covered back patio w/fenced in yard. With no stairs & wide doors/doorways throughout, the home offers added accessibility. Attractive curb appeal is enhanced by beautiful landscaping , vinyl fenced yard w/ added walkways & gate, plus stone accent w/ shaker style columns. Step inside to higher-quality flooring flowing throughout the entire home, along w/ upgraded shaker-style doors & coordinated cabinetry for a consistent, polished look. The kitchen offers an abundance of cabinetry, granite countertops, subway tile backsplash, large drawers , a walk-in pantry, & a kitchen island . The refrigerator, range, dishwasher, microwave, washer & dryer are included. Off the kitchen, the breakfast nook adds extra space for dining & the open layout flows into the great room, where recessed lighting & a 75-inch TV are also included. The TV equipment is concealed w/in the walls. The split-bedroom design offers privacy for the primary suite, featuring an ensuite bath w/walk-in shower w/glass doors, vanity area, linen closet, & large walk-in closet w/ pocket doors. The 2 additional bedrooms include walk-in closets w/electrical outlets & ceiling fans. The 2nd full bath offers a double vanity, tub & shower combo, linen closet & both baths feature comfort-height toilets. The laundry room includes a drop zone & large closet which houses the Wi-Fi w/ no need for a router. Enjoy no HOA fees, nearby walking paths, shopping, dining, groceries, highways for easy commutes, & in walking distance to schools. Enjoy a like-new home w/out the time, decisions , costs, or hassle.

Location

State IN

County Vanderburgh County

Rooms

Basement Slab

Interior

Interior Features 1st Bdrm En Suite, ADA Features, Ceiling Fan(s), Closet(s) Walk-in, Countertops-Stone, Disposal, Eat-in Kitchen, Garage Door Opener, Kitchen Island, Landscaped, Open Floorplan, Pantry, Patio Covered, Porch Covered, Split Br Floor Plan, Twin Sink Vanity, Stand Up Shower, Tub/Shower Combination, Main Level Bedroom Suite, Great Room, Main Floor Laundry, Custom Cabinetry

Heating Gas, Forced Air

Inclusions Dishwasher, Microwave, Refrigerator, Washer, Window Treatments, Dryer-Electric, Range-Electric, Water Heater Tankless

Fireplace N

Exterior

Parking Features Concrete

Garage Spaces 2.5

Fence Vinyl

View Y/N true

Building

Lot Description Level

Story One

Sewer Public Sewer

Water City

Level or Stories One

New Construction No

Schools

Elementary Schools Scott

Middle Schools North

High Schools North

School District Evansville-Vanderburgh School Corp.

Others

Pets Allowed No

Tax ID 82-04-04-009-407.057-000

Acceptable Financing IRM202626883

Listing Terms IRM202626883

Special Listing Condition None

Virtual Tour https://www.propertypanorama.com/instaview/irmls/202626883


Read Less Info
Indiana Regional MLS (IRMLS)

Nearby Locations

GET MORE INFORMATION

Mariah Cressy

Mariah Cressy

+1(574) 339-4941

Broker

Broker

Name

Name

Phone*

Phone

Message