
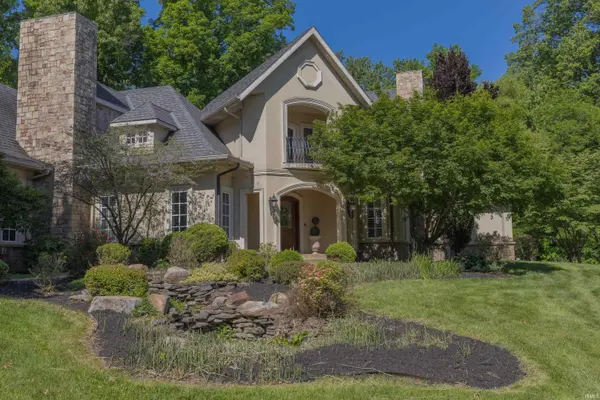

1620 Talon PL, Evansville, IN 47725
REQUEST A TOUR If you would like to see this home without being there in person, select the "Virtual Tour" option and your agent will contact you to discuss available opportunities.
In-PersonVirtual Tour
Listed by F.C. TUCKER EMGE
$1,890,000
Est. payment /mo
5 Beds
8 Baths
11,640 SqFt

UPDATED:

Key Details

Property Type Single Family Home

Sub Type Site-Built Home

Listing Status Active

Purchase Type For Sale

Square Footage 11,640 sqft

Subdivision Eagle Ridge Estates

MLS Listing ID IRM202626709

Bedrooms 5

Full Baths 5

Half Baths 3

HOA Y/N No

Year Built 2004

Annual Tax Amount $16,492

Tax Year 2026

Lot Size 2.920 Acres

Acres 2.92

Lot Dimensions 364x283x352x80x332

Property Sub-Type Site-Built Home

Property Description

Privately positioned on 2.92 wooded acres on a gated private drive, this extraordinary estate is a rare blend of architectural distinction, luxury amenities, and thoughtful design. Originally showcased as the 2005 Evansville Living Idea Home, the residence offers more than 11,000 square feet of meticulously crafted living space where elegance, comfort, and functionality exist in harmony. The striking stone and stucco exterior gives way to interiors defined by soaring 10- to 14-foot ceilings, imported custom millwork, solid-core doors, graceful curved walls, and an exceptional blend of travertine marble, hardwood, and bamboo flooring. At the heart of the home, the gourmet kitchen is equally suited for intimate family gatherings and large-scale entertaining, offering custom cabinetry, granite countertops, premium Viking appliances, and a spacious walk-in pantry. Multiple living and entertaining spaces throughout the home provide endless flexibility for today's luxury lifestyle. The main-level owner's retreat serves as a private sanctuary spanning more than 1,000 square feet, complete with bamboo flooring, a spa-inspired bath featuring a chromotherapy whirlpool, walk-in shower, dual vanities, and an impressive custom dressing room. Upstairs, guests and family enjoy exceptional accommodations including a private in-law suite with kitchenette, dedicated office space, playroom, balcony access, and additional private living quarters. The walkout lower level was designed with entertaining and wellness in mind. Highlights include a custom curved bar, billiards and game areas, a secondary kitchen, expansive family room, and a dedicated wellness center featuring a six-person spa, sauna, massage room, fitness space, and full bath. A 12-seat theater with a 10-foot projection screen doubles as a reinforced safe room. Outdoor living rivals that of a private resort. The heated saltwater pool was completely rebuilt in 2025 by Heinlin Concrete - surrounding areas offer tranquil gathering spaces and a covered pool terrace that creates the perfect setting for unforgettable evenings with family and friends. Two heated attached garages offered with space for up to five vehicles. Designed for effortless living, the home is barrier-free and features an elevator servicing all levels, radiant floor heating, a fire suppression system, and a six-channel whole-home audio system. Rarely does a home of this distinction become available, offering a lifestyle that is without compromise

Location

State IN

County Vanderburgh County

Zoning R-1 Residential

Rooms

Basement Full, Walk-Out Basement, Finished

Interior

Interior Features Hot Tub/Spa, 1st Bdrm En Suite, Balcony, Bar, Built-In Speaker System, Built-In Home Theatre, Ceiling-9+, Ceiling Fan(s), Central Vacuum, Closet(s) Walk-in, Countertops-Stone, Crown Molding, Deck Covered, Deck Open, Detector-Smoke, Disposal, Eat-in Kitchen, Elevator, Firepit, Garage Door Opener, Jet Tub, Irrigation System, Kitchen Island, Landscaped, Pantry, Patio Open, Porch Covered, Porch Open, Twin Sink Vanity, Wet Bar, Alarm System-Sec. Cameras, Stand Up Shower, Tub and Separate Shower, Main Level Bedroom Suite, Formal Dining Room, Garage-Heated, Main Floor Laundry, Custom Cabinetry

Heating Electric, Heat Pump, Radiant

Fireplaces Number 2

Fireplaces Type Family Room, Two

Inclusions Dishwasher, Microwave, Refrigerator, Air Purifier/Air Filter

Fireplace Y

Exterior

Parking Features Concrete

Garage Spaces 5.0

Fence None

Pool Below Ground

View Y/N true

Building

Lot Description Cul-De-Sac, Irregular Lot, Part Wooded, 0-2.9999

Story Two

Sewer Public Sewer

Water Public

Level or Stories Two

New Construction No

Schools

Elementary Schools Mccutchanville

Middle Schools North

High Schools North

School District Evansville-Vanderburgh School Corp.

Others

Pets Allowed No

Tax ID 82-04-21-002-896.002-019

Acceptable Financing IRM202626709

Listing Terms IRM202626709

Special Listing Condition None

Virtual Tour https://www.propertypanorama.com/instaview/irmls/202626709


Read Less Info
Indiana Regional MLS (IRMLS)

Nearby Locations

GET MORE INFORMATION

Mariah Cressy

Mariah Cressy

+1(574) 339-4941

Broker

Broker

Name

Name

Phone*

Phone

Message