
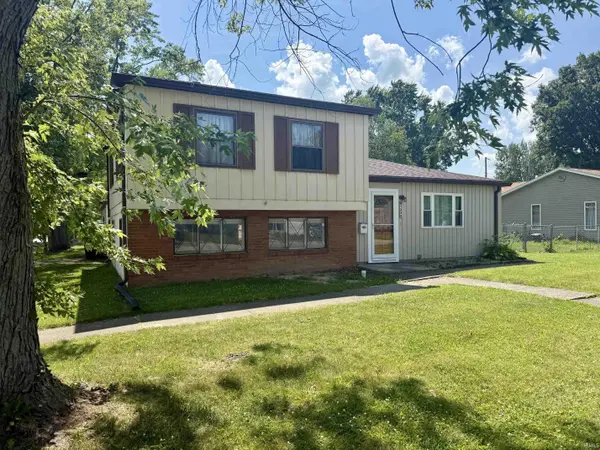
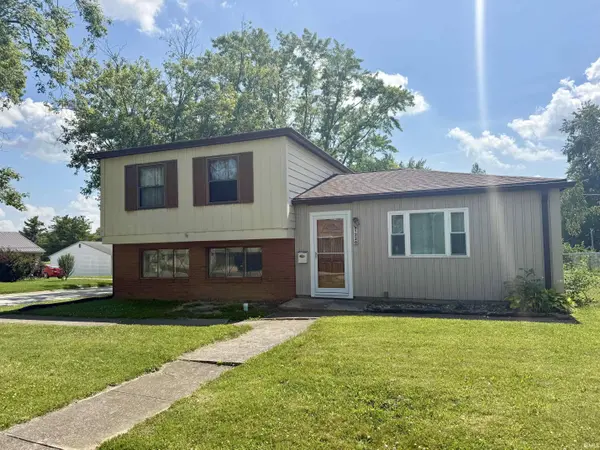

1220 N Lafontaine ST, Huntington, IN 46750
REQUEST A TOUR If you would like to see this home without being there in person, select the "Virtual Tour" option and your agent will contact you to discuss available opportunities.
In-PersonVirtual Tour
Listed by Hoosier Real Estate Group
$132,000
Est. payment /mo
3 Beds
2 Baths
1,645 SqFt

UPDATED:

Key Details

Property Type Single Family Home

Sub Type Site-Built Home

Listing Status Pending

Purchase Type For Sale

Square Footage 1,645 sqft

MLS Listing ID IRM202626656

Bedrooms 3

Full Baths 2

HOA Y/N No

Year Built 1960

Annual Tax Amount $1,561

Tax Year 2026

Lot Size 10,454 Sqft

Acres 0.24

Lot Dimensions 76 x 135

Property Sub-Type Site-Built Home

Property Description

Online Real Estate Auction - Auction is live now at HoosierAuctions.com. For all terms and conditions visit HoosierAuctions.com. Bidding ends Monday, August 10th at 6pm. Auction Opportunity! This well-maintained 3-bedroom, 2-bath tri-level is being offered online only at HoosierAuctions.com. Nestled in a desirable neighborhood, this home features a spacious and functional floor plan with an open-concept living room and kitchen that's perfect for everyday living and entertaining. The inviting lower-level family room offers a cozy fireplace, creating the ideal gathering space. Recent updates, including a newer roof and furnace, provide added peace of mind. Outside, you'll find a fully fenced backyard, a utility shed for additional storage, and a spacious 2-car attached garage. Conveniently located near schools, parks, shopping, and dining, this property offers outstanding value and endless potential. Bid your price! Online bidding is available now at HoosierAuctions.com and bidding ends Monday, August 10th at 6:00 PM. Don't miss this opportunity to purchase a quality home in a fantastic neighborhood!

Location

State IN

County Huntington County

Zoning Residential

Rooms

Basement Slab

Interior

Interior Features Storage, Breakfast Bar, Ceiling Fan(s), Countertops-Laminate, Dryer Hook Up Electric, Eat-in Kitchen, Foyer Entry, Garage Door Opener, Kitchen Island, Landscaped, Patio Open, Porch Enclosed, Porch Open, Range/Oven Hook Up Gas, Great Room, Custom Cabinetry

Heating Gas

Fireplaces Number 1

Fireplaces Type Family Room

Inclusions Dishwasher, Microwave, Dryer-Electric, Oven-Gas, Range-Gas, Water Heater Electric, Window Treatment-Blinds

Fireplace Y

Exterior

Parking Features Gravel

Garage Spaces 2.0

Fence Chain Link

View Y/N true

Building

Lot Description Level, 0-2.9999

Story Tri-Level

Sewer Public Sewer

Water City

Level or Stories Tri-Level

New Construction No

Schools

Elementary Schools Flint Springs

Middle Schools Crestview

High Schools Huntington North

School District Huntington County Community

Others

Pets Allowed No

Tax ID 35-05-15-200-165.300-005

Acceptable Financing IRM202626656

Listing Terms IRM202626656

Special Listing Condition None

Virtual Tour https://www.propertypanorama.com/instaview/irmls/202626656


Read Less Info
Indiana Regional MLS (IRMLS)

Nearby Locations

GET MORE INFORMATION

Mariah Cressy

Mariah Cressy

+1(574) 339-4941

Broker

Broker

Name

Name

Phone*

Phone

Message