
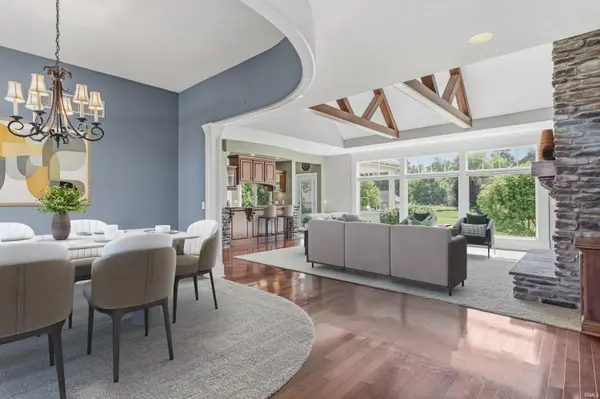

16020 Kestrel DR, Huntertown, IN 46748-9273
REQUEST A TOUR If you would like to see this home without being there in person, select the "Virtual Tour" option and your agent will contact you to discuss available opportunities.
In-PersonVirtual Tour
Listed by North Eastern Group Realty
$749,000
Est. payment /mo
6 Beds
6 Baths
5,598 SqFt
Save

UPDATED:

Key Details

Property Type Single Family Home

Sub Type Site-Built Home

Listing Status Pending

Purchase Type For Sale

Square Footage 5,598 sqft

Subdivision Bluffs At Twin Eagle(S)

MLS Listing ID IRM202626630

Style Traditional

Bedrooms 6

Full Baths 6

HOA Fees $950/ann

HOA Y/N No

Year Built 2008

Annual Tax Amount $5,816

Tax Year 2026

Lot Size 0.710 Acres

Acres 0.71

Lot Dimensions 115x237x126x287

Property Sub-Type Site-Built Home

Property Description

This custom, Windsor Homes built gem sits on a quiet 0.7-acre lot in popular Twin Eagles is an easy walk to the association pool and tennis court. Few homes offer the flexibility for multigenerational living and effortless entertaining like this exceptional property with 6 bedrooms, 6 full baths, a main-floor laundry, and an upper-level laundry. Note the main-floor primary suite has a tile, walk-in shower and separate tub. Additionally, there is a second main-floor suite, currently used as a home office, which has a walk-in steam shower. The finished daylight basement provides an expansive recreation and TV area, ceiling wiring for surround sound, plumbing for a future wet bar, a spacious 7th bedroom, a full bath, and a partially finished fitness room designed to accommodate equipment worthy of a Division I athlete. The oversized 4-car garage offers extra depth and width for today's larger vehicles. A fenced pet run behind the garage keeps four-legged family members happy while the expansive backyard provides plenty of room to play. Relax on the covered porch or spacious patio, and enjoy year-round comfort with zoned HVAC.

Location

State IN

County Allen County

Rooms

Basement Daylight, Finished

Interior

Interior Features Ceiling Fan(s), Dryer Hook Up Electric, Foyer Entry, Garage Door Opener, Jet Tub, Guest Quarters, Landscaped, Split Br Floor Plan, Main Level Bedroom Suite

Heating Gas, Forced Air

Fireplaces Number 1

Fireplaces Type Living/Great Rm, Gas Log

Inclusions Dishwasher, Microwave, Refrigerator, Washer, Dryer-Electric, Range-Gas, Sump Pump, Water Heater Gas, Water Softener-Owned

Fireplace Y

Exterior

Garage Spaces 4.0

Fence Electric, Pet Fence

Pool Association

Amenities Available Pool, Sidewalks

Waterfront Description None

View Y/N true

Building

Lot Description Level

Story Two

Sewer Public Sewer

Water City

Level or Stories Two

New Construction No

Schools

Elementary Schools Aspen Meadows

Middle Schools Willow Creek

High Schools Carroll

School District Northwest Allen County

Others

Pets Allowed No

Tax ID 02-02-16-251-011.000-058

Acceptable Financing IRM202626630

Listing Terms IRM202626630

Special Listing Condition None


Read Less Info
Indiana Regional MLS (IRMLS)

Nearby Locations

GET MORE INFORMATION

Mariah Cressy

Mariah Cressy

+1(574) 339-4941

Broker

Broker

Name

Name

Phone*

Phone

Message