
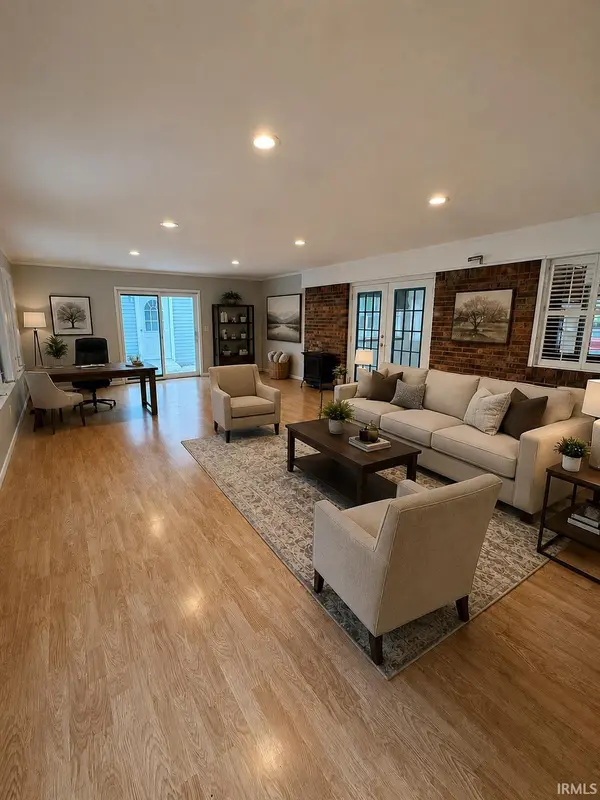

3400 Perrysburg RD, Logansport, IN 46947
REQUEST A TOUR If you would like to see this home without being there in person, select the "Virtual Tour" option and your agent will contact you to discuss available opportunities.
In-PersonVirtual Tour
Listed by Indiana Integrity REALTORS
$329,900
Est. payment /mo
3 Beds
2 Baths
3,240 SqFt

UPDATED:

Key Details

Property Type Single Family Home

Sub Type Site-Built Home

Listing Status Active

Purchase Type For Sale

Square Footage 3,240 sqft

Subdivision Meadow View / Meadowview

MLS Listing ID IRM202626629

Style Ranch

Bedrooms 3

Full Baths 2

HOA Y/N No

Year Built 1969

Annual Tax Amount $2,051

Tax Year 2024

Lot Size 1.000 Acres

Acres 1.0

Lot Dimensions 150 x 300

Property Sub-Type Site-Built Home

Property Description

NEW PRICE – $329,900! Looking for more than just a house? This unique property offers a welcoming brick ranch, large 30' x 45' barn, detached multi-use building, abundant parking, and plenty of outdoor space. THE HOME: Inside, you'll find hardwood floors, newer kitchen cabinetry, and a furnace and central air system approximately two years old. Washer and dryer hookups are available in both the basement and a bedroom closet. The unfinished basement offers generous storage and features an interior French drain system with three sump pumps. A professional radon mitigation system has been installed. A blacktop driveway plus an additional gravel drive provide easy access to the backyard and barn, with plenty of room for vehicles, trailers, and guests. THE BARN: The spacious 30' x 45' barn offers 30-amp electrical service, with more than 50% of the main floor finished in concrete. A loft extends over approximately 40% of the barn, providing additional storage and usable space. There's plenty of room for equipment, hobbies, projects, and storage. DETACHED MULTI-USE BUILDING: Separate from the main house and barn is an additional detached building with some unexpected extras. It includes a kitchen area with a full-size refrigerator and a bathroom with shower, toilet, and sink. Utilities are currently supplied from the main house. This flexible space offers a variety of potential uses, subject to buyer verification of zoning, permits, and intended use. OUTDOOR SPACE: The outdoor patio includes electrical outlets, and the hot tub has been professionally drained and winterized. Deer and other wildlife are frequently seen on the property. With a main home, substantial barn, versatile detached building, abundant parking, and plenty of usable space, this property offers a combination that's difficult to find!

Location

State IN

County Cass County

Rooms

Basement Crawl Space, Full, Unfinished

Interior

Interior Features Hot Tub/Spa, Ceiling Fan(s), Dryer Hook Up Gas, Range/Oven Hook Up Gas, RV Parking, Stand Up Shower, Workshop, Main Level Bedroom Suite, Main Floor Laundry, Sump Pump, Washer Hook-Up, Garage Utilities

Heating Gas

Fireplaces Type None

Inclusions Dishwasher, Refrigerator, Range-Gas, Sump Pump, Water Heater Gas

Fireplace N

Exterior

Parking Features Asphalt

Garage Spaces 2.0

Fence None

Amenities Available None

Waterfront Description None

View Y/N true

Building

Lot Description Level

Story One

Sewer Septic

Water Well

Level or Stories One

New Construction No

Schools

Elementary Schools Landis

Middle Schools Logansport

High Schools Logansport

School District Logansport Community School Corp.

Others

Pets Allowed No

Tax ID 09-07-20-432-006.000-005

Acceptable Financing IRM202626629

Listing Terms IRM202626629

Special Listing Condition None

Virtual Tour https://www.propertypanorama.com/instaview/irmls/202626629


Read Less Info
Indiana Regional MLS (IRMLS)

Nearby Locations

GET MORE INFORMATION

Mariah Cressy

Mariah Cressy

+1(574) 339-4941

Broker

Broker

Name

Name

Phone*

Phone

Message