
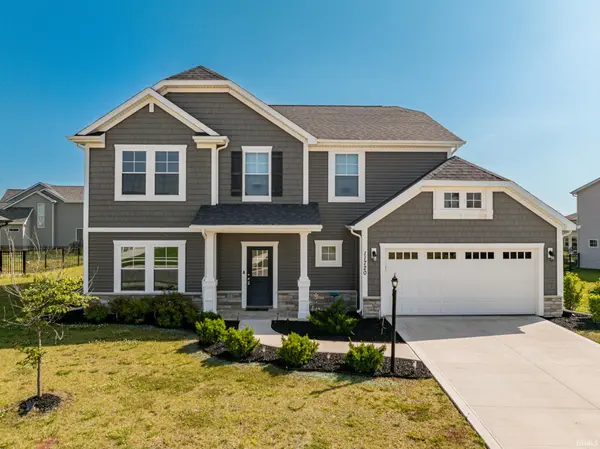

11720 Fazio DR, Fort Wayne, IN 46818
11720 Fazio DR, Fort Wayne, IN 46818,Video Tour
11720 Fazio DR, Fort Wayne, IN 46818
REQUEST A TOUR If you would like to see this home without being there in person, select the "Virtual Tour" option and your agent will contact you to discuss available opportunities.
In-PersonVirtual Tour
Listed by CENTURY 21 Bradley Realty, Inc
$420,000
Est. payment /mo
4 Beds
3 Baths
2,712 SqFt

UPDATED:

Key Details

Property Type Single Family Home

Sub Type Site-Built Home

Listing Status Pending

Purchase Type For Sale

Square Footage 2,712 sqft

Subdivision Palmira Lakes

MLS Listing ID IRM202626580

Bedrooms 4

Full Baths 2

Half Baths 1

HOA Y/N No

Year Built 2022

Annual Tax Amount $3,450

Tax Year 2026

Lot Size 0.320 Acres

Acres 0.32

Lot Dimensions 66x117

Property Sub-Type Site-Built Home

Property Description

Beautifully maintained 4 bedroom, 2.5 bath two-story home with a 3-car tandem garage and thoughtful updates throughout. Fresh landscaping welcomes you to the inviting entryway, where the home immediately feels warm, clean, and well cared for. The main floor offers a dedicated home office, perfect for working from home or creating a quiet study space. Off the garage entrance, a convenient hall tree adds organization and everyday functionality. The kitchen is the heart of the home, featuring a large center island, granite countertops, modern cabinetry, stainless steel appliances, and a classic subway tile backsplash. The living room makes a statement with a marble fireplace and beautiful millwork columns, creating a comfortable yet elevated gathering space. A dining area or flexible living space leads directly out to the back patio, making indoor and outdoor entertaining easy. Upstairs, the home continues to impress with a spacious loft, ideal for a second living area, playroom, or entertainment space. The second-floor laundry adds convenience right where you need it most. The primary suite features a tray ceiling, extra-large walk-in closets, and a beautifully tiled en suite bathroom with a large garden tub and glass-enclosed shower. Three additional generously sized bedrooms complete the second floor. Outside, enjoy a fully fenced backyard with black wrought iron fencing, giving the property a polished look while keeping the space private and functional.

Location

State IN

County Allen County

Rooms

Basement Slab

Interior

Interior Features 1st Bdrm En Suite, Countertops-Stone, Disposal, Dryer Hook Up Gas/Elec, Foyer Entry, Garage Door Opener, Garden Tub, Open Floorplan, Pantry, Patio Open, Range/Oven Hook Up Gas

Heating Gas, Forced Air

Fireplaces Number 1

Fireplaces Type Living/Great Rm, Gas Starter

Inclusions Dishwasher, Microwave, Refrigerator, Washer, Dryer-Electric, Range-Gas

Fireplace Y

Exterior

Garage Spaces 3.0

View Y/N true

Building

Lot Description Level

Story Two

Sewer Public Sewer

Water City

Level or Stories Two

New Construction No

Schools

Elementary Schools Deer Ridge

Middle Schools Woodside

High Schools Homestead

School District Msd Of Southwest Allen Cnty

Others

Pets Allowed No

Tax ID 02-11-04-125-015.000-038

Acceptable Financing IRM202626580

Listing Terms IRM202626580

Special Listing Condition None

Virtual Tour https://www.zillow.com/view-imx/3d885d7f-0957-4f0c-8de1-65220eaed80f?setAttribution=mls&wl=true&initialViewType=pano&utm_source=dashboard


Read Less Info
Indiana Regional MLS (IRMLS)

Nearby Locations

GET MORE INFORMATION

Mariah Cressy

Mariah Cressy

+1(574) 339-4941

Broker

Broker

Name

Name

Phone*

Phone

Message