
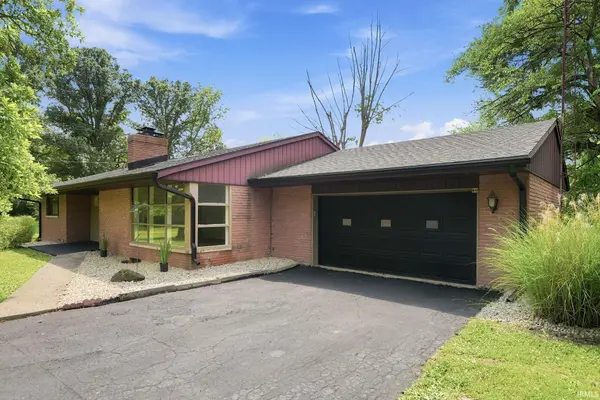
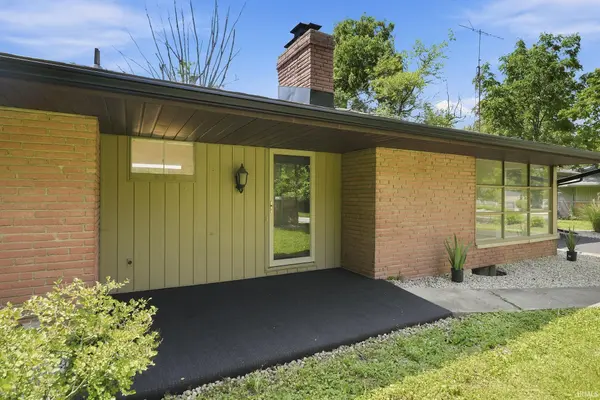

611 N Kylewood DR, Muncie, IN 47304
REQUEST A TOUR If you would like to see this home without being there in person, select the "Virtual Tour" option and your agent will contact you to discuss available opportunities.
In-PersonVirtual Tour
Listed by Leading Home Realty
$265,000
Est. payment /mo
3 Beds
2 Baths
1,831 SqFt

UPDATED:

Key Details

Property Type Single Family Home

Sub Type Site-Built Home

Listing Status Active

Purchase Type For Sale

Square Footage 1,831 sqft

MLS Listing ID IRM202626543

Style Ranch

Bedrooms 3

Full Baths 2

HOA Y/N No

Year Built 1956

Annual Tax Amount $2,616

Tax Year 2025

Lot Size 0.270 Acres

Acres 0.27

Lot Dimensions 100x113

Property Sub-Type Site-Built Home

Property Description

This stunning ranch-style home is a true standout with great curb appeal and a thoughtfully updated interior. Step through the inviting foyer into a spacious living room, featuring a beautiful fireplace and an abundance of natural light. The open layout seamlessly connects the living room to the dining area and the modern kitchen, which boasts granite countertops and stainless steel appliances. Enjoy the expansive family room filled with plenty of windows, bringing in even more natural light to brighten your day. The home includes three comfortable bedrooms, with the primary suite offering a private bath for added convenience. The full basement provides ample extra living space, ideal for a recreation room, home office, a 4th bedroom, or additional storage. Recent updates include brand-new vinyl plank flooring throughout, fresh paint, upgraded kitchen countertops, and more. Outside, the nice backyard and patio create a relaxing space for outdoor gatherings. Additional features include a two-car attached garage, completing this fantastic home with both style and functionality.

Location

State IN

Rooms

Basement Full

Interior

Interior Features Attic Pull Down Stairs, Storage, Cable Ready, Countertops-Solid Surf, Dryer Hook Up Electric, Foyer Entry, Garage Door Opener, Kitchen Island, Landscaped, Near Walking Trail, Patio Open, Porch Covered, Range/Oven Hook Up Elec, Stand Up Shower, Main Level Bedroom Suite, Washer Hook-Up, Garage Utilities

Heating Hot Water, Radiant

Fireplaces Number 1

Fireplaces Type Living/Great Rm

Inclusions Dishwasher, Refrigerator, Range-Electric, Water Heater Electric

Fireplace Y

Exterior

Parking Features Asphalt

Garage Spaces 2.0

View Y/N true

Building

Lot Description Cul-De-Sac, Level, 0-2.9999

Story One

Sewer Public Sewer

Water City

Level or Stories One

New Construction No

Schools

Elementary Schools Northview

Middle Schools Northside

High Schools Central

School District Muncie Community Schools

Others

Pets Allowed No

Tax ID 18-11-07-305-008.000-003

Acceptable Financing IRM202626543

Listing Terms IRM202626543

Special Listing Condition None

Virtual Tour https://www.propertypanorama.com/instaview/irmls/202626543


Read Less Info
Indiana Regional MLS (IRMLS)

Nearby Locations

GET MORE INFORMATION

Mariah Cressy

Mariah Cressy

+1(574) 339-4941

Broker

Broker

Name

Name

Phone*

Phone

Message