
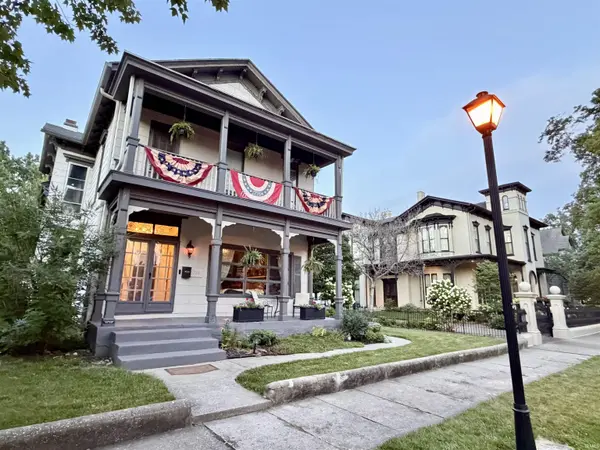

720 SE First ST, Evansville, IN 47713
REQUEST A TOUR If you would like to see this home without being there in person, select the "Virtual Tour" option and your agent will contact you to discuss available opportunities.
In-PersonVirtual Tour
Listed by Berkshire Hathaway HomeServices Indiana Realty
$375,000
Est. payment /mo
4 Beds
3 Baths
2,960 SqFt

UPDATED:

Key Details

Property Type Single Family Home

Sub Type Site-Built Home

Listing Status Pending

Purchase Type For Sale

Square Footage 2,960 sqft

MLS Listing ID IRM202626541

Style Victorian

Bedrooms 4

Full Baths 3

HOA Y/N No

Year Built 1888

Annual Tax Amount $1,794

Tax Year 2026

Lot Size 6,969 Sqft

Acres 0.16

Lot Dimensions 50x148

Property Sub-Type Site-Built Home

Property Description

The Charles Wedding House, constructed circa 1888 in the Italianate style, presents the next opportunity to call Southeast First Street home. A broad, double-gallery porch stretches across the façade, its rhythm of posts and overhangs recalling the homes of New Orleans and the great river cities of the nineteenth century. Set among some of Evansville's most celebrated mansions, the home occupies one of the city's most significant streets. Inside, through expansive rooms beneath tray ceilings, a full-gut gourmet kitchen awaits, featuring professional-grade appliances, including a French-style double-oven range complete with a built-in rotisserie. Framed by neighboring landmarks, the house participates in the street as a neighborhood experience. The expansive front porch is not merely an amenity, it is the home's social heart, a front-row seat to one of Evansville's most storied blocks. From the porch, the view unfolds as a veritable walking tour through decades of architectural mastery, each neighboring residence adding to the sense of place and permanence. Meanwhile, tucked away from view, the back yard hosts garage space, a landscape complete with grape vines, perenials, and roses, and a patio and pergola that tie it all together for a perfect place to think about it all.

Location

State IN

County Vanderburgh County

Rooms

Basement Cellar, Partial

Interior

Interior Features 1st Bdrm En Suite, Cable Available, Ceiling-9+, Ceiling-Tray, Ceiling Fan(s), Chair Rail, Closet(s) Walk-in, Crown Molding, Disposal, Eat-in Kitchen, Garage Door Opener, Kitchen Island, Landscaped, Natural Woodwork, Patio Open, Porch Covered, Formal Dining Room, Main Floor Laundry

Heating Forced Air

Fireplaces Number 2

Fireplaces Type Living/Great Rm, 1st Bdrm

Fireplace Y

Exterior

Garage Spaces 2.0

Fence Brick, Decorative, Metal

View Y/N true

Building

Lot Description Level

Story Two

Sewer Public Sewer

Water Public

Level or Stories Two

New Construction No

Schools

Elementary Schools West Terrace

Middle Schools Perry Heights

High Schools Francis Joseph Reitz

School District Evansville-Vanderburgh School Corp.

Others

Pets Allowed No

Tax ID 82-06-30-020-083.006-029

Acceptable Financing IRM202626541

Listing Terms IRM202626541

Special Listing Condition None

Virtual Tour https://www.propertypanorama.com/instaview/irmls/202626541


Read Less Info
Indiana Regional MLS (IRMLS)

Nearby Locations

GET MORE INFORMATION

Mariah Cressy

Mariah Cressy

+1(574) 339-4941

Broker

Broker

Name

Name

Phone*

Phone

Message