
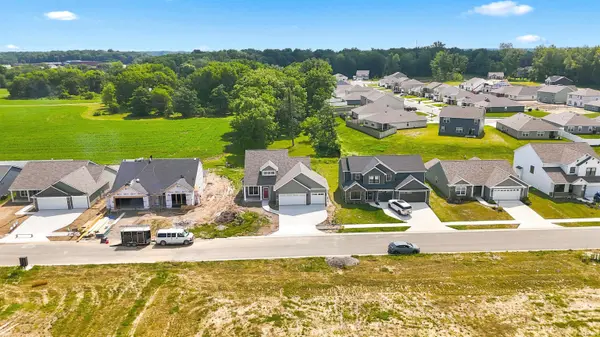

4796 Whittlebury DR, Fort Wayne, IN 46818
REQUEST A TOUR If you would like to see this home without being there in person, select the "Virtual Tour" option and your agent will contact you to discuss available opportunities.
In-PersonVirtual Tour
Listed by Mike Thomas Assoc., Inc
$397,900
Est. payment /mo
3 Beds
3 Baths
1,999 SqFt

UPDATED:

Key Details

Property Type Single Family Home

Sub Type Site-Built Home

Listing Status Active Under Contract

Purchase Type For Sale

Square Footage 1,999 sqft

Subdivision Silverstone

MLS Listing ID IRM202626454

Style Loft

Bedrooms 3

Full Baths 2

Half Baths 1

HOA Fees $450/ann

HOA Y/N No

Year Built 2026

Annual Tax Amount $63

Tax Year 2026

Lot Size 9,147 Sqft

Acres 0.21

Lot Dimensions 63x148

Property Sub-Type Site-Built Home

Property Description

OPEN HOUSE SATURDAY, AUGUST 22ND FROM 1PM-3PM!!!!! Brand new model home for sale! The Westfield floor plan by Sky Hill Homes blends form and function on one of the best lots in Silverstone! Main level master suite, Northwest Allen Schools, & close to both Huntertown AND the north side of Fort Wayne! Covered front porch and covered back patio! Walking in the front door, you're greeted by a spacious great room with a vaulted ceiling. Plenty of windows make the open space that contains the great room, kitchen, dining room, loft, foyer, & staircase a bright place for day to day living and entertaining as well. Some more "extras" worth noting: Fireplace in great room, kitchen with island & bar seating, quartz counter tops and tiled backsplash in kitchen along with walk-in pantry. Half bath and laundry room/mud room conveniently located at garage entrance. The master suite is spacious and luxurious. Raised quartz dual vanity, well appointed walk-in closet, & walk-in shower with tiled surround. Upstairs the loft, 2 additional bedrooms, and a full bathroom are found. This lot is on a cul-de-sac street and backs up to a single parcel with more trees & crop land than buildings. It has a surprisingly private feel for being in a subdivision! Yes, this floor plan can be built elsewhere, but you might decide it's just what you want AND right where you want it!! Call your favourite REALTOR and set up a time to take a look!

Location

State IN

County Allen County

Rooms

Basement Slab, None

Interior

Interior Features 1st Bdrm En Suite, Balcony, Breakfast Bar, Ceiling-9+, Ceiling Fan(s), Ceilings-Vaulted, Closet(s) Walk-in, Countertops-Solid Surf, Disposal, Dryer Hook Up Gas/Elec, Foyer Entry, Garage Door Opener, Home Warranty Included, Kitchen Island, Landscaped, Open Floorplan, Pantry, Patio Covered, Pocket Doors, Porch Covered, Range/Oven Hk Up Gas/Elec, Split Br Floor Plan, Twin Sink Vanity, Stand Up Shower, Tub/Shower Combination, Main Level Bedroom Suite, Great Room, Main Floor Laundry

Heating Gas, Forced Air

Fireplaces Number 1

Fireplaces Type Living/Great Rm, Gas Log, One

Inclusions Dishwasher, Microwave, Cooktop-Electric, Oven-Electric, Water Heater Electric

Fireplace Y

Exterior

Parking Features Concrete

Garage Spaces 3.0

Fence None

Amenities Available Sidewalks

Waterfront Description None

View Y/N true

Building

Lot Description Level

Story Two

Sewer Public Sewer

Water City

Level or Stories Two

New Construction Yes

Schools

Elementary Schools Eel River

Middle Schools Carroll

High Schools Carroll

School District Northwest Allen County

Others

Pets Allowed No

Tax ID 02-01-25-151-028.000-087

Acceptable Financing IRM202626454

Listing Terms IRM202626454

Special Listing Condition None

Virtual Tour https://view.mikethomasrealtor.com/order/f6057bd7-3703-4555-a1ba-08dedd343355?branding=false


Read Less Info
Indiana Regional MLS (IRMLS)

Nearby Locations

GET MORE INFORMATION

Mariah Cressy

Mariah Cressy

+1(574) 339-4941

Broker

Broker

Name

Name

Phone*

Phone

Message