
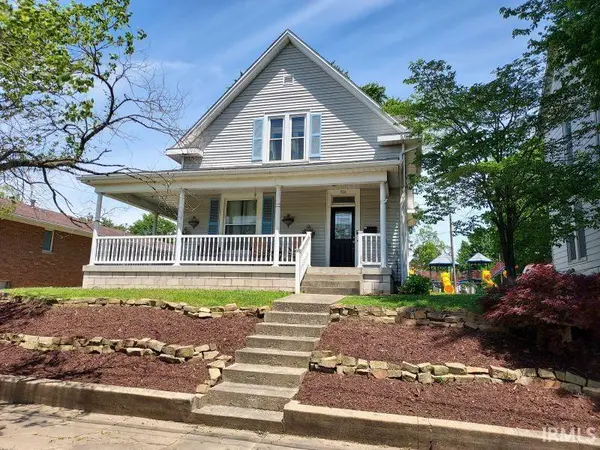

306 E 8th ST, Jasper, IN 47546
REQUEST A TOUR If you would like to see this home without being there in person, select the "Virtual Tour" option and your agent will contact you to discuss available opportunities.
In-PersonVirtual Tour
Listed by SELL4FREE-WELSH REALTY CORPORATION
$219,900
Est. payment /mo
4 Beds
2 Baths
2,755 SqFt

UPDATED:

Key Details

Property Type Single Family Home

Sub Type Site-Built Home

Listing Status Pending

Purchase Type For Sale

Square Footage 2,755 sqft

MLS Listing ID IRM202626436

Style Traditional

Bedrooms 4

Full Baths 2

HOA Y/N No

Year Built 1909

Annual Tax Amount $1,780

Tax Year 2026

Lot Size 5,357 Sqft

Acres 0.123

Property Sub-Type Site-Built Home

Property Description

Situated on a .12 acre lot is this 2755 sq, ft. home. Features include 4-5 bedrooms and 2 full bathrooms. This spacious older home in Jasper's downtown is loaded with character and charm from the wrap around porch to the stately foyer and stairway. There are some original hardwood floors, pocket doors, french doors and pretty woodwork. The spacious kitchen is equipped with an eat at island bar and stainless steel appliances. Located just off of the kitchen is an oversized laundry room with outside access and a utility sink. There is a large living room, formal dining room, an office and a main floor bathroom. There are two stairways to level 2 from the foyer and from the kitchen. Level two includes 4 large bedrooms and a master bathroom. There is off street parking in the rear of the home. Updates include a water heater in 2018, replacement windows, some fresh paint, updated upstairs bath.

Location

State IN

Rooms

Basement Partial, Unfinished

Interior

Interior Features Storage, Breakfast Bar, Ceiling-9+, Ceiling Fan(s), Closet(s) Walk-in, Countertops-Ceramic, Disposal, Dryer Hook Up Electric, Eat-in Kitchen, Foyer Entry, Kitchen Island, Landscaped, Porch Covered, Utility Sink, Stand Up Shower, Tub/Shower Combination, Formal Dining Room, Main Floor Laundry, Washer Hook-Up

Heating Gas, Forced Air

Inclusions Dishwasher, Microwave, Refrigerator, Window Treatments, Range-Gas

Fireplace N

Exterior

Parking Features Gravel

View Y/N true

Building

Lot Description Level, Sloped

Story One and One Half

Sewer Public Sewer

Water City

Level or Stories One and One Half

New Construction No

Schools

Elementary Schools Jasper

Middle Schools Greater Jasper Cons Schools

High Schools Greater Jasper Cons Schools

School District Greater Jasper Cons. Schools

Others

Pets Allowed No

Tax ID 19-06-26-404-309.000-002

Acceptable Financing IRM202626436

Listing Terms IRM202626436

Special Listing Condition None

Virtual Tour https://www.tourfactory.com/idxr3208976/r_202626436


Read Less Info
Indiana Regional MLS (IRMLS)

Nearby Locations

GET MORE INFORMATION

Mariah Cressy

Mariah Cressy

+1(574) 339-4941

Broker

Broker

Name

Name

Phone*

Phone

Message