
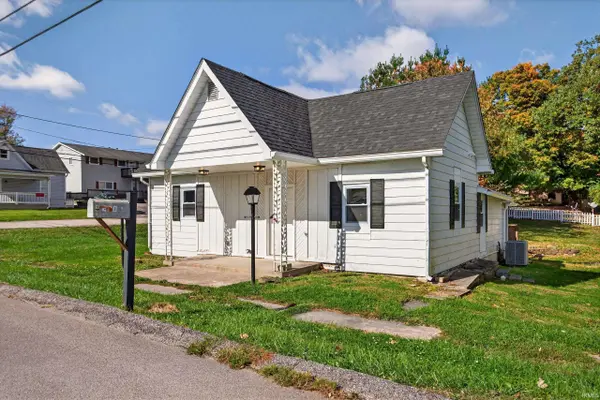

220 S 2nd ST, Ellettsville, IN 47429
REQUEST A TOUR If you would like to see this home without being there in person, select the "Virtual Tour" option and your agent will contact you to discuss available opportunities.
In-PersonVirtual Tour
Listed by Century 21 Scheetz - Bloomington
$245,000
Est. payment /mo
2 Beds
3 Baths
1,476 SqFt

UPDATED:

Key Details

Property Type Single Family Home

Sub Type Site-Built Home

Listing Status Active

Purchase Type For Sale

Square Footage 1,476 sqft

MLS Listing ID IRM202626160

Style Traditional

Bedrooms 2

Full Baths 2

Half Baths 1

HOA Y/N No

Year Built 1899

Annual Tax Amount $272

Tax Year 2025

Lot Size 0.440 Acres

Acres 0.44

Lot Dimensions 0X0

Property Sub-Type Site-Built Home

Property Description

Completely Remodeled 2-Bedroom, 2.5-Bath Home in Prime Location! Welcome to this beautifully updated home featuring two spacious bedrooms, each with its own private full bathroom, plus an additional half bath for guests. The inviting living room flows into a large kitchen and dining area, perfect for entertaining. Step out onto the back deck and enjoy the extra-large corner yard, ideal for outdoor gatherings or gardening. The detached garage offers ample space for parking, storage, and even a workbench area for hobbies or projects. Recent upgrades include: New flooring and fresh paint throughout. New doors and windows. Brand-new HVAC system and water heater. All new kitchen appliances. Brand new washer and dryer included. Plus new moisture barrier in crawlspace, complete w/ a 15 year warranty. HSA Limited Home Warranty included! Located in a highly desirable area, close to Edgewood schools, Seven Oaks Classical School, restaurants, and walking trails—this home combines comfort, convenience, and style. Don't miss your chance to own this move-in-ready gem!

Location

State IN

Rooms

Basement Crawl Space

Interior

Interior Features 1st Bdrm En Suite, Ceiling Fan(s), Countertops-Laminate, Deck Covered, Deck Open, Detector-Smoke, Disposal, Eat-in Kitchen, Landscaped, Near Walking Trail, Porch Covered, Tub/Shower Combination, Workshop, Main Level Bedroom Suite, Formal Dining Room, Main Floor Laundry, Garage Utilities

Heating Gas, Forced Air

Inclusions Dishwasher, Refrigerator, Washer, Dryer-Electric, Freezer, Oven-Gas, Range-Gas, Water Heater Gas

Fireplace N

Exterior

Parking Features Asphalt

Garage Spaces 1.0

Fence Partial, Picket

View Y/N true

Building

Lot Description Irregular Lot, 0-2.9999

Story One

Sewer Public Sewer

Water City

Level or Stories One

New Construction No

Schools

Elementary Schools Edgewood

Middle Schools Edgewood

High Schools Edgewood

School District Richland-Bean Blossom Community Schools

Others

Pets Allowed No

Tax ID 53-04-10-301-024.000-013

Acceptable Financing IRM202626160

Listing Terms IRM202626160

Special Listing Condition None

Virtual Tour https://www.propertypanorama.com/instaview/irmls/202626160


Read Less Info
Indiana Regional MLS (IRMLS)

Nearby Locations

GET MORE INFORMATION

Mariah Cressy

Mariah Cressy

+1(574) 339-4941

Broker

Broker

Name

Name

Phone*

Phone

Message