
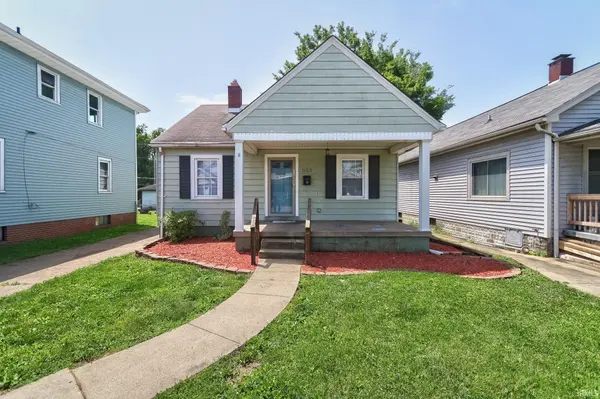

553 E Parkland AVE, Evansville, IN 47711-3341
REQUEST A TOUR If you would like to see this home without being there in person, select the "Virtual Tour" option and your agent will contact you to discuss available opportunities.
In-PersonVirtual Tour
Listed by Dauby Real Estate
$146,888
Est. payment /mo
2 Beds
1 Bath
1,122 SqFt

UPDATED:

Key Details

Property Type Single Family Home

Sub Type Site-Built Home

Listing Status Pending

Purchase Type For Sale

Square Footage 1,122 sqft

Subdivision Stanley Burbank

MLS Listing ID IRM202626131

Style Craftsman

Bedrooms 2

Full Baths 1

HOA Y/N No

Year Built 1939

Annual Tax Amount $1,079

Tax Year 2026

Lot Size 4,791 Sqft

Acres 0.11

Lot Dimensions 40X125

Property Sub-Type Site-Built Home

Property Description

Charming and full of character, this adorable 2-bedroom, 1-bath home offers over 1,100 square feet of finished living space plus a partially finished basement with two rooms featuring egress-sized windows, providing flexible space for a home office, rec room, hobby area, or potential additional bedrooms. With its versatile layout and room to grow, this home can easily adapt to your changing needs. Beautiful hardwood floors, original glass doorknobs, and arched doorways preserve the home's timeless character, while thoughtful updates provide modern convenience. The updated kitchen features newer cabinetry, a pantry, a stylish gooseneck faucet, and a full set of stainless steel appliances installed in 2022. Major improvements include a new roof (2019), replacement windows throughout, and an efficient HVAC system. Outside, enjoy relaxing on the covered front porch or spending time in the partially fenced backyard, complete with a detached one-car garage. With immediate possession available, this move-in-ready home offers the perfect blend of charm, updates, and flexible living space.

Location

State IN

County Vanderburgh County

Rooms

Basement Full, Partially Finished

Interior

Interior Features Ceiling Fan(s), Countertops-Laminate, Eat-in Kitchen, Porch Covered, Tub/Shower Combination

Heating Forced Air

Fireplace N

Exterior

Garage Spaces 1.0

Fence Chain Link, Privacy, Wood

View Y/N true

Building

Lot Description Level, 0-2.9999

Story One

Sewer Public Sewer

Water Public

Level or Stories One

New Construction No

Schools

Elementary Schools Evans

Middle Schools North

High Schools North

School District Evansville-Vanderburgh School Corp.

Others

Pets Allowed No

Tax ID 82-06-17-031-068.016-029

Acceptable Financing IRM202626131

Listing Terms IRM202626131

Special Listing Condition None

Virtual Tour https://www.propertypanorama.com/instaview/irmls/202626131


Read Less Info
Indiana Regional MLS (IRMLS)

Nearby Locations

GET MORE INFORMATION

Mariah Cressy

Mariah Cressy

+1(574) 339-4941

Broker

Broker

Name

Name

Phone*

Phone

Message