

4078 N Brookwood DR, Bloomington, IN 47404
REQUEST A TOUR If you would like to see this home without being there in person, select the "Virtual Tour" option and your agent will contact you to discuss available opportunities.
In-PersonVirtual Tour
Listed by Century 21 Scheetz - Bloomington
$319,900
Est. payment /mo
3 Beds
3 Baths
1,970 SqFt

UPDATED:

Key Details

Property Type Single Family Home

Sub Type Site-Built Home

Listing Status Active

Purchase Type For Sale

Square Footage 1,970 sqft

Subdivision Westbrook Downs

MLS Listing ID IRM202626119

Bedrooms 3

Full Baths 3

HOA Y/N No

Year Built 1992

Annual Tax Amount $1,906

Tax Year 25

Lot Size 0.540 Acres

Acres 0.54

Lot Dimensions Irregular

Property Sub-Type Site-Built Home

Property Description

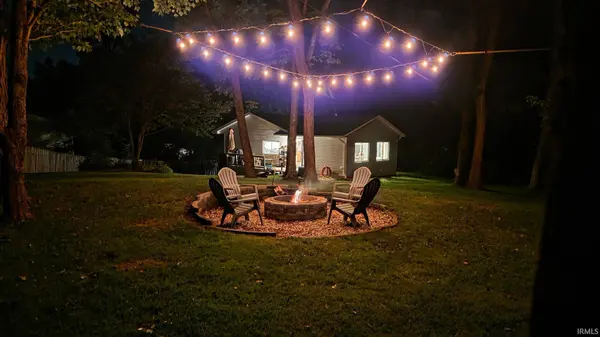
A backyard that stands out from the rest with a zipline already in place? YES, please! This 3-bedroom, 3-full-bath home offers multiple living areas and a layout with room to spread out. The main floor features a beautiful family room with large windows overlooking the private, half-acre fenced backyard. You'll also find the kitchen (including a brand new range and microwave from the Samsung Bespoke line), living room, primary suite with heated bathroom floors, two additional bedrooms, and another full bath on the main level. Downstairs includes a third living space, garage access, and a combined laundry room and full bath, offering plenty of flexibility for guests, hobbies, or a home office. Enjoy the established strawberry patch and planted garden beds! To top it off, the roof was replaced in 2026, giving the next owner one less thing to worry about. Sellers are happy to leave the Samsung SmartThings Hub for control of the light switches in the living areas and primary bedroom. Sale contingent on sellers finding suitable housing - reach out to agent for more details.

Location

State IN

County Monroe County

Rooms

Basement Partial, Finished

Interior

Interior Features 1st Bdrm En Suite, Ceiling Fan(s), Deck Open, Dryer Hook Up Electric, Range/Oven Hook Up Elec, Utility Sink, Tub/Shower Combination, Great Room, Washer Hook-Up

Heating Forced Air

Fireplaces Type None

Inclusions Dishwasher, Microwave, Refrigerator, Play/Swing Set, Range-Electric

Fireplace N

Exterior

Garage Spaces 2.0

Fence Wood

Waterfront Description None

View Y/N true

Building

Lot Description Irregular Lot

Story Bi-Level

Sewer Public Sewer

Water City

Level or Stories Bi-Level

New Construction No

Schools

Elementary Schools Edgewood

Middle Schools Edgewood

High Schools Edgewood

School District Richland-Bean Blossom Community Schools

Others

Pets Allowed No

Tax ID 53-04-14-408-012.000-011

Acceptable Financing IRM202626119

Listing Terms IRM202626119

Special Listing Condition None

Virtual Tour https://tour.luxehomesmedia.com/order/632e9b81-1c60-4826-b296-08ded36e21d6?branding=false


Read Less Info
Indiana Regional MLS (IRMLS)

Nearby Locations

GET MORE INFORMATION

Mariah Cressy

Mariah Cressy

+1(574) 339-4941

Broker

Broker

Name

Name

Phone*

Phone

Message