
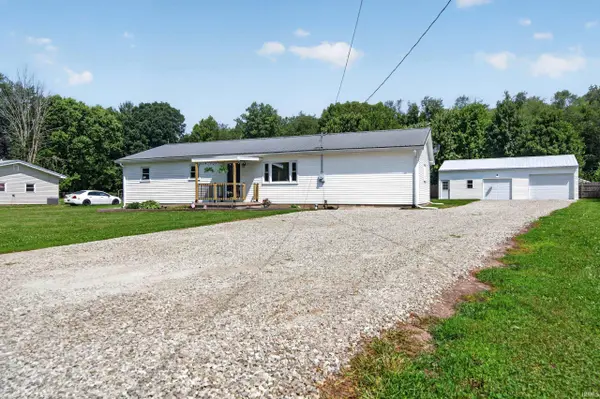

5995 Logansport RD, Logansport, IN 46947
REQUEST A TOUR If you would like to see this home without being there in person, select the "Virtual Tour" option and your advisor will contact you to discuss available opportunities.
In-PersonVirtual Tour
Listed by Rogers Auction & Real Estate
$279,000
Est. payment /mo
4 Beds
3 Baths
1,624 SqFt

UPDATED:

Key Details

Property Type Single Family Home

Sub Type Site-Built Home

Listing Status Pending

Purchase Type For Sale

Square Footage 1,624 sqft

MLS Listing ID IRM202626041

Style Ranch

Bedrooms 4

Full Baths 2

Half Baths 1

HOA Y/N No

Year Built 1965

Annual Tax Amount $998

Tax Year 2026

Lot Size 0.680 Acres

Acres 0.68

Lot Dimensions 0.68

Property Sub-Type Site-Built Home

Property Description

This is the home you've been waiting for. This property offers 4 bedrooms with a split floor plan and 2 1/2 completely renovated bathrooms with gorgeous upgrades. The primary bathroom ensuite is a must see with dual vanity, 60" LED mirror, walk in shower and built in make-up vanity. The home is centered around a spacious living room with accent wall and large picture window. The kitchen is top notch with classic white subway tile back splash that goes all the way to the ceiling, open shelving, soft close cabinets, under cabinet lighting, new stainless-steel appliances and quartz countertops. The dining room features a dry bar with crown molding and matching quartz countertops and has French doors that open out to the brand-new deck. The home sits on almost 3/4 of an acre just outside of town with easy access to US 24. The 24x40 ft pole barn has also been totally refreshed and could be the ultimate man cave. This home is truly move in ready and worry free with new gas forced air furnace, central air, new duct work, new windowpanes, and new siding. There is nothing left to do but bring your furniture. Inspections welcome home is being sold as is. Agent has interest in property.

Location

State IN

County Cass County

Rooms

Basement Crawl Space

Interior

Interior Features 1st Bdrm En Suite, Cable Available, Ceiling Fan(s), Countertops-Stone, Deck Open, Detector-Carbon Monoxide, Detector-Smoke, Disposal, Dryer Hook Up Electric, Garage Door Opener, Porch Covered, Range/Oven Hook Up Elec, Split Br Floor Plan, Twin Sink Vanity, Utility Sink, Stand Up Shower, Tub/Shower Combination, Workshop, Main Level Bedroom Suite, Main Floor Laundry, Washer Hook-Up, Garage Utilities

Heating Gas, Forced Air

Fireplaces Type None

Inclusions Dishwasher, Microwave, Refrigerator, Oven-Electric, Range-Electric, Water Filtration System, Water Heater Gas, Water Softener-Owned

Fireplace N

Exterior

Parking Features Gravel

Garage Spaces 2.0

Fence Partial, Privacy, Wood

Amenities Available None

Waterfront Description None

View Y/N true

Building

Lot Description Level, 0-2.9999

Story One

Sewer Septic

Water Well

Level or Stories One

New Construction No

Schools

Elementary Schools Lewis Cass

Middle Schools Lewis Cass

High Schools Lewis Cass

School District Lewis Cass Schools

Others

Pets Allowed No

Tax ID 09-07-25-200-010.000-015

Acceptable Financing IRM202626041

Listing Terms IRM202626041

Special Listing Condition None

Virtual Tour https://www.propertypanorama.com/instaview/irmls/202626041


Read Less Info
Indiana Regional MLS (IRMLS)

Nearby Locations

GET MORE INFORMATION

Mariah Cressy

Mariah Cressy

+1(574) 339-4941

Broker

Broker

Name

Name

Phone*

Phone

Message