
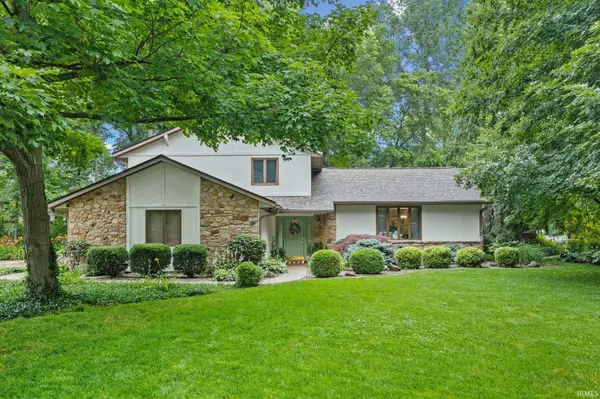

721 Hummingbird CT, Lafayette, IN 47909
REQUEST A TOUR If you would like to see this home without being there in person, select the "Virtual Tour" option and your agent will contact you to discuss available opportunities.
In-PersonVirtual Tour
Listed by BerkshireHathaway HS IN Realty
$449,900
Est. payment /mo
3 Beds
3 Baths
3,324 SqFt

UPDATED:

Key Details

Property Type Single Family Home

Sub Type Site-Built Home

Listing Status Pending

Purchase Type For Sale

Square Footage 3,324 sqft

Subdivision Raineybrook

MLS Listing ID IRM202626034

Style Contemporary

Bedrooms 3

Full Baths 2

Half Baths 1

HOA Y/N No

Year Built 1978

Annual Tax Amount $2,511

Tax Year 2023

Lot Size 0.617 Acres

Acres 0.6167

Lot Dimensions 149x182

Property Sub-Type Site-Built Home

Property Description

Beautifully updated and full of character, this timeless home is nestled on a large, landscaped lot on Hummingbird Court in the sought-after Raineybrook subdivision. From the moment you step inside, the custom herringbone wood flooring, open flow, and warm architectural details set this home apart. The spacious family room features an impressive stone fireplace, now enhanced with a new gas fireplace insert, creating a cozy focal point for everyday living or entertaining. The kitchen offers a stylish blend of classic charm and modern function with quartz countertops, stainless steel appliances, newly refinished cabinetry and hardware, and ample storage. And so much natural light! That gorgeous light continues through to the formal dining room and living room, which are great spaces for hosting. Over the last three years, the homeowners have completed numerous thoughtful updates, including all new interior and exterior paint, smooth painted ceilings, added recessed lighting, updated light fixtures, new laundry room flooring, updated the half bath with new vanity and fixtures, and luxury vinyl plank flooring in the upstairs hallway, bathroom, and primary bedroom. The expansive primary suite includes access to a private deck overlooking the lush backyard, along with an updated bath featuring elegant finishes and a custom tile shower. The upstairs office, which can also serve as a bedroom, now includes built-in bookshelves and a desk, making it a functional and beautiful flex space. The finished basement provides additional living space with endless possibilities, whether you need a rec room, extra bedroom, home theater, gym, playroom, or hobby area. Outside, enjoy mature trees, vibrant landscaping, recently stained decks, and a sprawling yard ideal for relaxing, entertaining, or enjoying the peaceful setting. You will even find a large storage shed for all those extra tools and gadgets. With endless character, meaningful updates, and a wonderful location, this Raineybrook home offers the perfect balance of charm, comfort, and everyday ease.

Location

State IN

Rooms

Basement Partial, Finished

Interior

Interior Features Balcony, Built-In Bookcase, Built-in Desk, Ceiling Fan(s), Closet(s) Walk-in, Countertops-Stone, Deck Open, Detector-Smoke, Disposal, Eat-in Kitchen, Foyer Entry, Garage Door Opener, Kitchen Island, Landscaped, Natural Woodwork, Patio Covered, Twin Sink Vanity, Stand Up Shower, Tub/Shower Combination, Formal Dining Room, Great Room, Main Floor Laundry

Heating Geothermal

Fireplaces Number 1

Fireplaces Type Family Room, Gas Log

Inclusions Dishwasher, Microwave, Refrigerator, Window Treatments, Cooktop-Electric, Dryer-Electric, Oven-Built-In, Radon System, Sump Pump+Battery Backup, Water Filtration System, Water Heater Electric, Water Softener-Owned, Window Treatment-Blinds

Fireplace Y

Exterior

Parking Features Concrete

Garage Spaces 2.0

Fence Full, Wire, Wood

Waterfront Description None

View Y/N true

Building

Lot Description Cul-De-Sac, Part Wooded, 0-2.9999

Story One and One Half

Sewer Septic

Water Well

Level or Stories One and One Half

New Construction No

Schools

Elementary Schools Mintonye

Middle Schools Southwestern

High Schools Mc Cutcheon

School District Tippecanoe School Corp.

Others

Pets Allowed No

Tax ID 79-11-18-326-011.000-030

Acceptable Financing IRM202626034

Listing Terms IRM202626034

Special Listing Condition None

Virtual Tour https://www.propertypanorama.com/instaview/irmls/202626034


Read Less Info
Indiana Regional MLS (IRMLS)

Nearby Locations

GET MORE INFORMATION

Mariah Cressy

Mariah Cressy

+1(574) 339-4941

Broker

Broker

Name

Name

Phone*

Phone

Message