
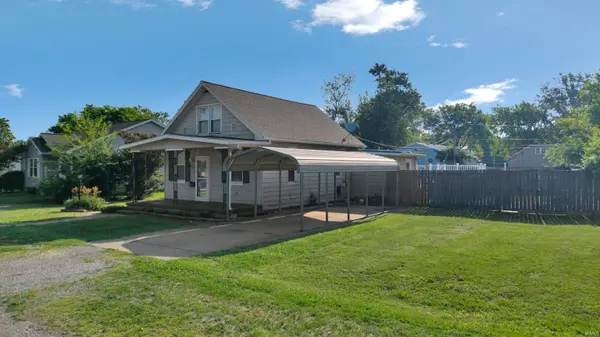

2020 S Kerth AVE, Evansville, IN 47714
REQUEST A TOUR If you would like to see this home without being there in person, select the "Virtual Tour" option and your agent will contact you to discuss available opportunities.
In-PersonVirtual Tour
Listed by RE/MAX REVOLUTION
$154,500
Est. payment /mo
2 Beds
1 Bath
1,481 SqFt

UPDATED:

Key Details

Property Type Single Family Home

Sub Type Site-Built Home

Listing Status Active

Purchase Type For Sale

Square Footage 1,481 sqft

MLS Listing ID IRM202625984

Style Bungalow

Bedrooms 2

Full Baths 1

HOA Y/N No

Year Built 1935

Annual Tax Amount $1,114

Tax Year 2025

Lot Size 0.300 Acres

Acres 0.3

Lot Dimensions 100X129

Property Sub-Type Site-Built Home

Property Description

BACK ON THE MARKET - NO FAULT of the Seller. The Buyers financing fell through. MUST SEE! Home Sweet Home- Your own private backyard oasis awaits! This adorable 2-bedroom, 1-bath home in the heart of Evansville is packed with charm and an outdoor space you'll never want to leave. The fully privacy-fenced .30-acre lot is an entertainer's dream featuring a multi-level deck, above-ground pool, pool house, two storage sheds, fire pit area, space for a playset, and plenty of room to relax or host family and friends. Inside you'll find an updated kitchen with stainless steel appliances, a spacious living room, separate dining room, main-level laundry, a bedroom on the main floor, and a large upstairs bedroom. The bedroom upstairs could be divided into 2 , creating a 3rd Bedroom. Enjoy your mornings on the covered front porch with a porch swing, plus the convenience of an oversized carport. This move-in-ready home offers the perfect combination of comfort, character, and incredible outdoor living!

Location

State IN

County Vanderburgh County

Rooms

Basement Crawl Space

Interior

Interior Features Deck Open, Porch Covered, Tub/Shower Combination

Heating Conventional, Forced Air

Fireplaces Type None

Inclusions Microwave, Refrigerator, Washer, Dryer-Electric, Pool Equipment, Range-Electric

Fireplace N

Exterior

Garage Spaces 1.0

Fence Privacy, Wood

Pool Above Ground

View Y/N true

Building

Lot Description Level, 0-2.9999

Story One and One Half

Sewer Public Sewer

Water City

Level or Stories One and One Half

New Construction No

Schools

Elementary Schools Glenwood

Middle Schools Glenwood

High Schools Bosse

School District Evansville-Vanderburgh School Corp.

Others

Pets Allowed No

Tax ID 82-06-33-014-047.008-027

Acceptable Financing IRM202625984

Listing Terms IRM202625984

Special Listing Condition None

Virtual Tour https://www.propertypanorama.com/instaview/irmls/202625984


Read Less Info
Indiana Regional MLS (IRMLS)

Nearby Locations

GET MORE INFORMATION

Mariah Cressy

Mariah Cressy

+1(574) 339-4941

Broker

Broker

Name

Name

Phone*

Phone

Message