
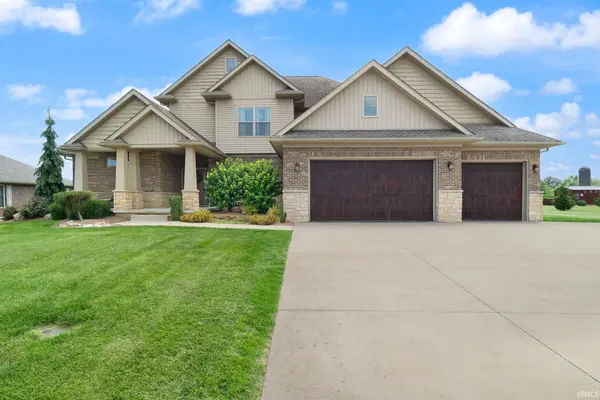

4852 W Pebble DR, Jasper, IN 47546
REQUEST A TOUR If you would like to see this home without being there in person, select the "Virtual Tour" option and your agent will contact you to discuss available opportunities.
In-PersonVirtual Tour
Listed by F.C. TUCKER EMGE
$739,700
Est. payment /mo
5 Beds
5 Baths
4,667 SqFt

UPDATED:

Key Details

Property Type Single Family Home

Sub Type Site-Built Home

Listing Status Pending

Purchase Type For Sale

Square Footage 4,667 sqft

Subdivision Brookstone Estates

MLS Listing ID IRM202625873

Style Craftsman

Bedrooms 5

Full Baths 3

Half Baths 2

HOA Y/N No

Year Built 2016

Annual Tax Amount $5,786

Tax Year 2026

Lot Size 0.610 Acres

Acres 0.61

Lot Dimensions 213' x 130'

Property Sub-Type Site-Built Home

Property Description

Welcome to this immaculate 2016 two-story home with a finished basement, ideally built on a level lot of just over half an acre in the desirable Brookstone Estates on Jasper's west side. From the moment you step inside, the stunning open foyer creates a warm and inviting first impression. The main level features a spacious primary bedroom suite complete with a private en suite bath and large walk-in closet equipped with it's own laundry area. The living room showcases soaring 19-foot cathedral ceilings that fill the space with natural light and create a dramatic focal point. The kitchen is designed for both everyday living and entertaining offering a massive granite-topped island and countertops, abundant custom cabinetry, and an open layout that flows seamlessly into the living and dining areas. Upstairs, you'll find three generously sized bedrooms, each with its own walk-in closet. A convenient Jack-and Jill bathroom provides both functionality and privacy and convenient additional laundry room. The bonus room above the garage offers endless possibilities as a playroom, media room, fitness space, or additional living area. A 3-car garage with an additional 11' x 12' storage allows easy access to the backyard. Two entrances from the garage to the home are through a utility room or separate mudroom including built-in locker-style cabinets and extra closet space. The finished lower level expands your living space with a large family room featuring a bar, half bath, two additional rooms perfect for home offices, guest rooms, hobby spaces or non-conforming bedrooms, plus a spacious storage room. Step outside to enjoy the covered back patio overlooking the beautifully maintained backyard - an ideal setting for relaxing in the shade. Offering exceptional space, quality craftsmanship, and a sought-after location, this meticulously maintained home truly has it all. Don't miss this opportunity!

Location

State IN

Rooms

Basement Full, Finished

Interior

Interior Features Ceiling-Cathedral, Ceiling-Tray, Ceiling Fan(s), Closet(s) Walk-in, Countertops-Stone, Eat-in Kitchen, Foyer Entry, Garage Door Opener, Kitchen Island, Landscaped, Open Floorplan, Patio Covered, Utility Sink, Main Level Bedroom Suite, Main Floor Laundry, Custom Cabinetry

Heating Gas, Forced Air

Fireplaces Type None

Inclusions Dishwasher, Microwave, Refrigerator, Washer, Dryer-Electric, Kitchen Exhaust Hood, Laundry-Stacked W/D, Oven-Electric, Range-Electric, Water Heater Gas, Window Treatment-Blinds

Fireplace N

Exterior

Parking Features Concrete

Garage Spaces 3.0

Fence Invisible

View Y/N true

Building

Lot Description Level

Story Two

Sewer Public Sewer

Water City

Level or Stories Two

New Construction No

Schools

Elementary Schools Jasper

Middle Schools Greater Jasper Cons Schools

High Schools Greater Jasper Cons Schools

School District Greater Jasper Cons. Schools

Others

Pets Allowed No

Tax ID 19-06-32-500-007.049-021

Acceptable Financing IRM202625873

Listing Terms IRM202625873

Special Listing Condition None

Virtual Tour https://www.propertypanorama.com/instaview/irmls/202625873


Read Less Info
Indiana Regional MLS (IRMLS)

Nearby Locations

GET MORE INFORMATION

Mariah Cressy

Mariah Cressy

+1(574) 339-4941

Broker

Broker

Name

Name

Phone*

Phone

Message