
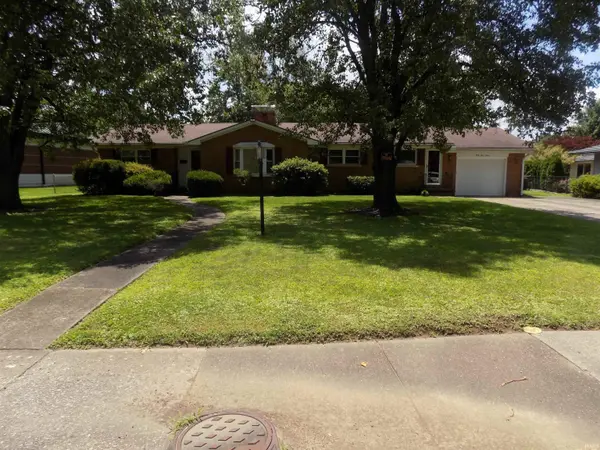

4311 Bellemeade AVE, Evansville, IN 47714
REQUEST A TOUR If you would like to see this home without being there in person, select the "Virtual Tour" option and your agent will contact you to discuss available opportunities.
In-PersonVirtual Tour
Listed by 4Realty, LLC
$299,999
Est. payment /mo
3 Beds
2 Baths
1,810 SqFt

UPDATED:

Key Details

Property Type Single Family Home

Sub Type Site-Built Home

Listing Status Active

Purchase Type For Sale

Square Footage 1,810 sqft

MLS Listing ID IRM202625819

Bedrooms 3

Full Baths 1

Half Baths 1

HOA Y/N No

Year Built 1953

Annual Tax Amount $2,277

Tax Year 2026

Lot Size 0.400 Acres

Acres 0.4

Lot Dimensions 105x166

Property Sub-Type Site-Built Home

Property Description

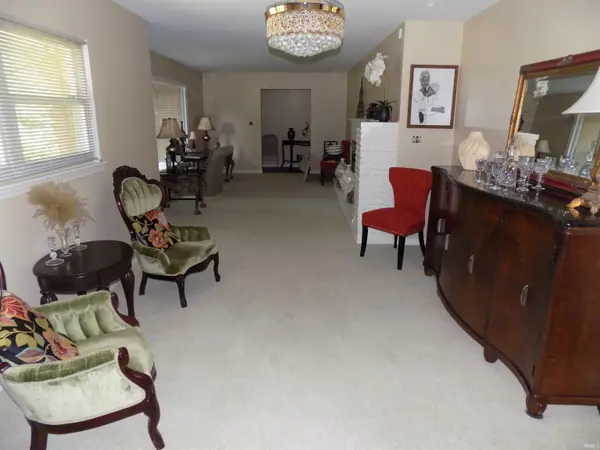
Charming Eastside Brick Ranch with Spacious Living Areas & Large Fenced Backyard. Welcome home to this well-maintained 3-bedroom, 1.5-bath brick ranch conveniently located on Evansville's Eastside, less than half a mile from Ascension St. Vincent Hospital and just minutes from shopping, dining, and everyday conveniences. Inside, you'll find a thoughtfully designed floor plan featuring a spacious living room highlighted by a beautiful fireplace, creating a warm and inviting gathering space. The adjoining family room flows seamlessly into both the living room and kitchen, making it ideal for entertaining and everyday living. The large eat-in kitchen offers an abundance of white cabinetry, generous countertop space, attractive tile backsplash, accommodates a large kitchen table, and plenty of room for a large dining table. All three bedrooms are generously sized and conveniently located near the full bathroom. An additional half bath adds extra convenience for family and guests. The unfinished basement provides endless possibilities for customization—whether you're dreaming of a recreation room, home gym, craft space, workshop, or additional storage. Outside, the fully fenced backyard is shaded by mature trees and offers plenty of space for outdoor activities, gardening, or relaxing in your own private retreat. This home combines comfort, convenience, and potential in a desirable Eastside location.

Location

State IN

Rooms

Basement Partial, Unfinished

Interior

Heating Electric

Fireplaces Number 1

Fireplaces Type Wood Burning

Fireplace Y

Exterior

Garage Spaces 1.0

Fence Chain Link

View Y/N true

Building

Lot Description Level

Story One

Sewer Public Sewer

Water Public

Level or Stories One

New Construction No

Schools

Elementary Schools Hebron

Middle Schools Plaza Park

High Schools William Henry Harrison

School District Evansville-Vanderburgh School Corp.

Others

Pets Allowed No

Tax ID 82-06-26-013-109.004-027

Acceptable Financing IRM202625819

Listing Terms IRM202625819

Special Listing Condition None

Virtual Tour https://www.propertypanorama.com/instaview/irmls/202625819


Read Less Info
Indiana Regional MLS (IRMLS)

Nearby Locations

GET MORE INFORMATION

Mariah Cressy

Mariah Cressy

+1(574) 339-4941

Broker

Broker

Name

Name

Phone*

Phone

Message