
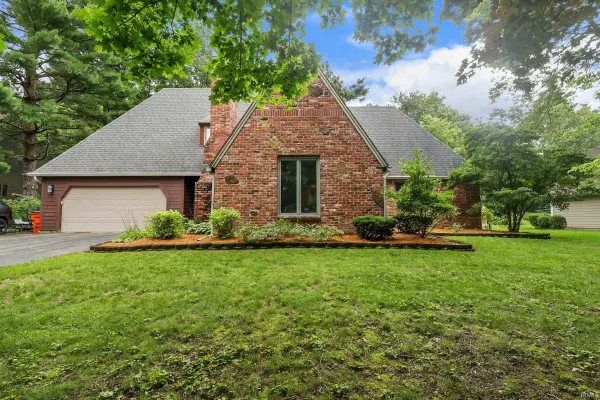

1193 N Saddlebrook CT, Monticello, IN 47960
REQUEST A TOUR If you would like to see this home without being there in person, select the "Virtual Tour" option and your agent will contact you to discuss available opportunities.
In-PersonVirtual Tour
Listed by REAL ESTATE NETWORK L.L.C
$349,900
Est. payment /mo
3 Beds
3 Baths
2,948 SqFt

UPDATED:

Key Details

Property Type Single Family Home

Sub Type Site-Built Home

Listing Status Active

Purchase Type For Sale

Square Footage 2,948 sqft

Subdivision Saddle Brook / Saddlebrook

MLS Listing ID IRM202625784

Bedrooms 3

Full Baths 2

Half Baths 1

HOA Y/N No

Year Built 1985

Annual Tax Amount $1,283

Tax Year 2026

Lot Size 0.480 Acres

Acres 0.48

Lot Dimensions .48

Property Sub-Type Site-Built Home

Property Description

Nestled in an established subdivision just minutes from Monticello, this inviting home offers the perfect blend of charm, character, and comfort. Situated on nearly a half-acre with a partially wooded lot, you'll enjoy a peaceful setting with mature trees, a privacy-fenced backyard, and a spacious deck that's ideal for entertaining, grilling, or simply relaxing outdoors. Inside, the home is filled with warmth and unique character, featuring hardwood floors, a cozy fireplace, and vaulted ceiling that creates an open, airy feel in the main living area. The kitchen offers granite countertops, an exposed brick backsplash, and a breakfast bar that adds both character and functionality. The main level features a private primary suite with its own full bathroom, along with a convenient half bath for guests. Upstairs you'll find a second living area, two additional bedrooms, and a full bathroom, providing a functional layout with plenty of flexibility for family or guests. The attached 21' x 24' two-car garage offers excellent space for parking, storage, or a workshop area. If you've been searching for a home with timeless charm, a unique floor plan, and a desirable location just minutes from Monticello, this is one you won't want to miss!

Location

State IN

County White County

Rooms

Basement Crawl Space

Interior

Interior Features Ceiling Fan(s), Ceilings-Vaulted, Countertops-Stone, Deck Open, Disposal, Landscaped, Main Level Bedroom Suite, Main Floor Laundry

Heating Gas, Conventional, Forced Air

Fireplaces Number 1

Fireplaces Type Living/Great Rm, Wood Burning, One

Inclusions Dishwasher, Microwave, Refrigerator, Washer, Dryer-Gas, Oven-Electric, Range-Electric, Water Heater Gas, Water Softener-Owned

Fireplace Y

Exterior

Parking Features Asphalt

Garage Spaces 2.0

Fence Privacy

Waterfront Description None

View Y/N true

Building

Lot Description Part Wooded

Story One and One Half

Sewer Regional

Water Well

Level or Stories One and One Half

New Construction No

Schools

Elementary Schools Twin Lakes

Middle Schools Twin Lakes

High Schools Twin Lakes

School District Twin Lakes School Corp.

Others

Pets Allowed No

Tax ID 91-73-28-000-001.901-020

Acceptable Financing IRM202625784

Listing Terms IRM202625784

Special Listing Condition None

Virtual Tour https://www.propertypanorama.com/instaview/irmls/202625784


Read Less Info
Indiana Regional MLS (IRMLS)

Nearby Locations

GET MORE INFORMATION

Mariah Cressy

Mariah Cressy

+1(574) 339-4941

Broker

Broker

Name

Name

Phone*

Phone

Message