
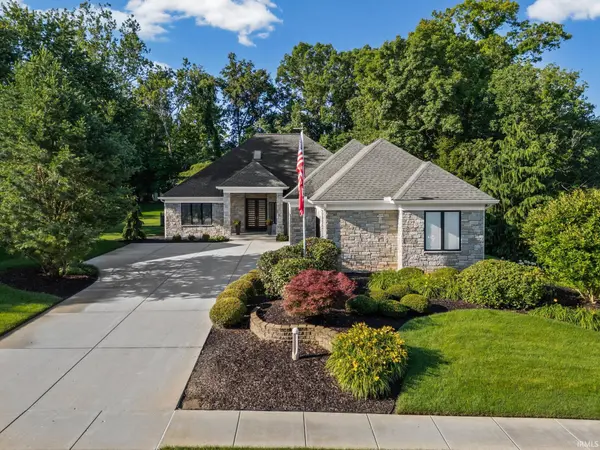

623 Bur Oak W CT, Lafayette, IN 47909
REQUEST A TOUR If you would like to see this home without being there in person, select the "Virtual Tour" option and your advisor will contact you to discuss available opportunities.
In-PersonVirtual Tour
Listed by BerkshireHathaway HS IN Realty
$599,900
Est. payment /mo
4 Beds
4 Baths
3,290 SqFt

UPDATED:

Key Details

Property Type Single Family Home

Sub Type Site-Built Home

Listing Status Pending

Purchase Type For Sale

Square Footage 3,290 sqft

Subdivision Red Oaks

MLS Listing ID IRM202625710

Style Ranch

Bedrooms 4

Full Baths 2

Half Baths 2

HOA Y/N No

Year Built 1995

Annual Tax Amount $2,653

Tax Year 2026

Lot Size 0.487 Acres

Acres 0.4869

Lot Dimensions 101x210

Property Sub-Type Site-Built Home

Property Description

Custom. Custom. Custom. This spectacular one-owner ranch home in the desirable Red Oaks Subdivision offers an exceptional blend of quality, thoughtful design, and timeless craftsmanship. Featuring stunning living spaces, large bedrooms, an office with built-in desk and cabinetry, 2 full baths, 2 half baths, and an enormous upstairs bonus room, this home was built with details rarely found in today's market. From the moment you enter, the quality is evident. Features include an ICF poured insulated concrete foundation, Pella casement windows with Low-E glass and built-in slim shades, an 8-foot double front door, solid core doors, an extra-wide hallway, crown molding, custom maple cabinetry throughout, and closets with organizational systems and automatic lighting. The primary suite is truly a retreat of its own, offering generous space, a stunning 12x23 custom maple wood closet that you must see to believe, large double vanities, and a spacious walk-in shower with rainfall effect. The updates are extensive, including a new roof in 2023, geothermal HVAC within the past 15 years, new cement board siding in 2025 with a 15-year factory warranty, LG washer/dryer in 2024, Kinetico water softener with whole-house filter and reverse osmosis drinking water system in 2024, tankless water heater with recirculating hot water lines in 2023, and much more. Step out back through the 8-foot French doors and discover a private backyard oasis, just waiting for social gatherings or peaceful afternoons. Enjoy the covered porch, open patio, firepit area, grilling space, full metal fence, irrigation system, and a tranquil waterfall feature controlled from inside the home. The heated garage is equally impressive with built-in storage and safe, a 220V outlet, and access to the extra-deep 40-inch crawlspace with lighting and clean space lining. Every inch of this home reflects pride of ownership, high-end custom finishes, and luxury details designed for comfort, function, and beauty. This is not just a home... it is a rare opportunity!

Location

State IN

Rooms

Basement Crawl Space

Interior

Interior Features Alarm System-Security, Breakfast Bar, Built-In Bookcase, Built-in Desk, Built-In Entertainment Ct, Ceiling-9+, Ceiling-Tray, Closet(s) Walk-in, Countertops-Stone, Crown Molding, Detector-Carbon Monoxide, Detector-Smoke, Disposal, Eat-in Kitchen, Firepit, Foyer Entry, Garage Door Opener, Irrigation System, Landscaped, Natural Woodwork, Pantry, Patio Open, Porch Covered, Skylight(s), Twin Sink Vanity, Utility Sink, Stand Up Shower, Main Level Bedroom Suite, Formal Dining Room, Garage-Heated, Main Floor Laundry, Custom Cabinetry

Heating Geothermal, Heat Pump

Fireplaces Number 1

Fireplaces Type Living/Great Rm, Gas Log

Inclusions Dishwasher, Microwave, Refrigerator, Washer, Window Treatments, Dryer-Gas, Range-Electric, Trash Compactor, Water Filtration System, Water Heater Tankless, Water Softener-Owned, Window Treatment-Blinds

Fireplace Y

Exterior

Parking Features Concrete

Garage Spaces 3.0

Fence Full, Metal

Amenities Available Sidewalks

Waterfront Description None

View Y/N true

Building

Lot Description Level, 0-2.9999

Story One

Sewer Public Sewer

Water City

Level or Stories One

New Construction No

Schools

Elementary Schools Wea Ridge

Middle Schools Wea Ridge

High Schools Mc Cutcheon

School District Tippecanoe School Corp.

Others

Pets Allowed No

Tax ID 79-11-17-401-026.000-031

Acceptable Financing IRM202625710

Listing Terms IRM202625710

Special Listing Condition None

Virtual Tour https://www.propertypanorama.com/instaview/irmls/202625710


Read Less Info
Indiana Regional MLS (IRMLS)

Nearby Locations

GET MORE INFORMATION

Mariah Cressy

Mariah Cressy

+1(574) 339-4941

Broker

Broker

Name

Name

Phone*

Phone

Message