
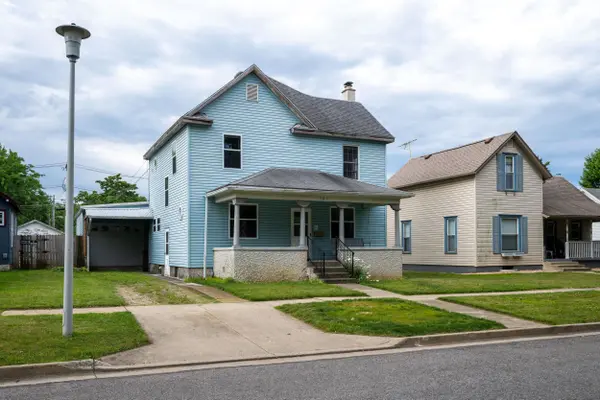
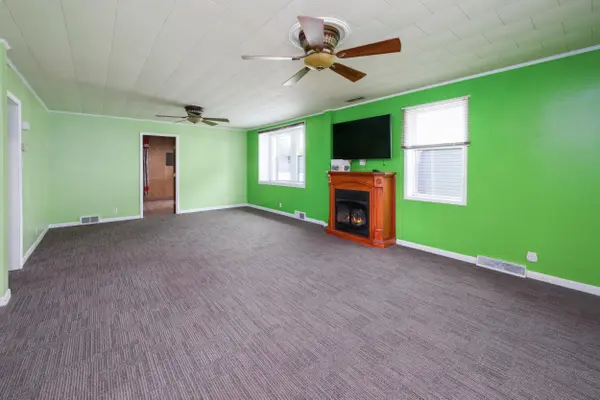

507 E 9th ST, Auburn, IN 46706
REQUEST A TOUR If you would like to see this home without being there in person, select the "Virtual Tour" option and your agent will contact you to discuss available opportunities.
In-PersonVirtual Tour
Listed by Coldwell Banker Real Estate Gr
$225,000
Est. payment /mo
4 Beds
2 Baths
1,786 SqFt
Save

UPDATED:

Key Details

Property Type Single Family Home

Sub Type Site-Built Home

Listing Status Active

Purchase Type For Sale

Square Footage 1,786 sqft

MLS Listing ID IRM202625690

Bedrooms 4

Full Baths 2

HOA Y/N No

Year Built 1910

Annual Tax Amount $1,125

Tax Year 2026

Lot Size 7,840 Sqft

Acres 0.18

Lot Dimensions 50x155

Property Sub-Type Site-Built Home

Property Description

Welcome to this spacious 4-bedroom, 2 full-bath home offering 1,786 finished square feet of comfortable living space in the heart of Auburn. The expansive living room provides the perfect gathering space, while the main-floor bedroom offers added convenience and flexibility. This home also features a bonus area on the main level and a versatile upper-level bonus room that could serve as a fifth bedroom, game room, or additional living space. The oversized 2.5-car garage provides ample room for vehicles, storage, and a workshop. All appliances remain, including the refrigerator, range, washer, and dryer, making this home move-in ready. Enjoy the convenience of driveways located at both the front and rear of the property. Step outside to a partial fenced backyard featuring a playset, two storage sheds, and plenty of space for gardening. Established raspberry bushes, strawberry plants, and grapevines add to the property's charm and outdoor appeal. Don't miss the opportunity to own this versatile home with abundant living space, functional amenities, and a convenient Auburn location.

Location

State IN

Rooms

Basement Crawl Space, Partial

Interior

Interior Features Attic-Walk-up, Ceiling Fan(s), Detector-Smoke, Garage Door Opener, Main Floor Laundry, Sump Pump

Heating Gas, Forced Air

Fireplaces Number 1

Fireplaces Type Living/Great Rm

Inclusions Refrigerator, Washer, Window Treatments, Built-In Gas Grill, Dryer-Gas, Kitchen Exhaust Hood, Oven-Gas, Play/Swing Set, Range-Gas, Sump Pump, Water Heater Gas

Fireplace Y

Exterior

Garage Spaces 2.0

View Y/N true

Building

Lot Description Level

Story Two

Sewer Public Sewer

Water City

Level or Stories Two

New Construction No

Schools

Elementary Schools J.R. Watson

Middle Schools Dekalb

High Schools Dekalb

School District Dekalb Central United

Others

Pets Allowed No

Tax ID 17-06-32-209-003.000-025

Acceptable Financing IRM202625690

Listing Terms IRM202625690

Special Listing Condition None


Read Less Info
Indiana Regional MLS (IRMLS)

Nearby Locations

GET MORE INFORMATION

Mariah Cressy

Mariah Cressy

+1(574) 339-4941

Broker

Broker

Name

Name

Phone*

Phone

Message