
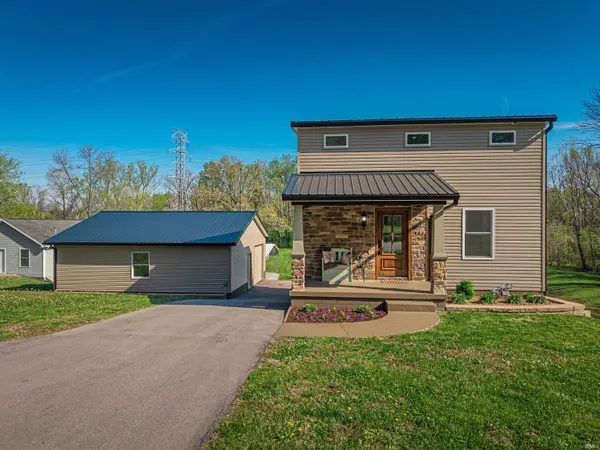

2615 Buchanan RD, Evansville, IN 47720
REQUEST A TOUR If you would like to see this home without being there in person, select the "Virtual Tour" option and your agent will contact you to discuss available opportunities.
In-PersonVirtual Tour
Listed by Key Associates Signature Realty
$389,999
Est. payment /mo
3 Beds
3 Baths
2,250 SqFt

UPDATED:

Key Details

Property Type Single Family Home

Sub Type Site-Built Home

Listing Status Active

Purchase Type For Sale

Square Footage 2,250 sqft

MLS Listing ID IRM202625592

Bedrooms 3

Full Baths 3

HOA Y/N No

Year Built 1945

Annual Tax Amount $2,446

Tax Year 2026

Lot Size 4.360 Acres

Acres 4.36

Lot Dimensions 100x285x128x205

Property Sub-Type Site-Built Home

Property Description

Nestled in a prime Westside location, this exceptional residential property has been completely renovated from the studs up. Upgrades include: black metal roof, siding, electrical, HVAC, plumbing, drywall, insulation, trim, windows, septic system, flooring throughout, appliances, quartz counter tops, water heater, and new asphalt driveway. The crowning jewel of this home is the stunning 2nd-floor owner's retreat complete with walk in closet, reading nook, and plenty of space for king size bed and lounging area. The bathroom includes a double vanity, skylight and custom tile shower with glass doors. The first floor contains a large foyer with a feature wall, bedroom, full bathroom, kitchen and living area. The kitchen features under cabinet lighting, black walnut open shelving, new cabinets, stainless steel appliances, tile back splash, quartz counters and white farm sink. The full walk-out basement provides living room, bedroom, full bathroom, utility room and laundry room. Enjoy the picturesque pond with fountain and lush wooded area on this 4.36-acre property. Across the street is the Mesker Park Disc Golf Course which is a great place to walk your pets. There is 30x30 detached garage with 2 overhead doors, work bench and cabinets for extra storage. Next to the garage is a18x20 carport. The quiet neighborhood and low-traffic area provide a serene and peaceful environment, perfect for those seeking country living in the city.

Location

State IN

Rooms

Basement Walk-Out Basement

Interior

Interior Features 1st Bdrm En Suite, Cable Ready, Ceiling Fan(s), Closet(s) Walk-in, Countertops-Stone, Crown Molding, Disposal, Foyer Entry, Garage Door Opener

Heating Gas, Forced Air

Fireplaces Type None

Inclusions Dishwasher, Microwave, Refrigerator, Oven-Electric, Range-Electric, Water Heater Gas, Window Treatment-Blinds

Fireplace N

Exterior

Garage Spaces 2.5

View Y/N true

Building

Lot Description Sloped

Story One and One Half

Sewer Septic

Water Private

Level or Stories One and One Half

New Construction No

Schools

Elementary Schools Cynthia Heights

Middle Schools Helfrich

High Schools Francis Joseph Reitz

School District Evansville-Vanderburgh School Corp.

Others

Pets Allowed No

Tax ID 82-05-14-019-003.022-025

Acceptable Financing IRM202625592

Listing Terms IRM202625592

Special Listing Condition None

Virtual Tour https://www.propertypanorama.com/instaview/irmls/202625592


Read Less Info
Indiana Regional MLS (IRMLS)

Nearby Locations

GET MORE INFORMATION

Mariah Cressy

Mariah Cressy

+1(574) 339-4941

Broker

Broker

Name

Name

Phone*

Phone

Message