
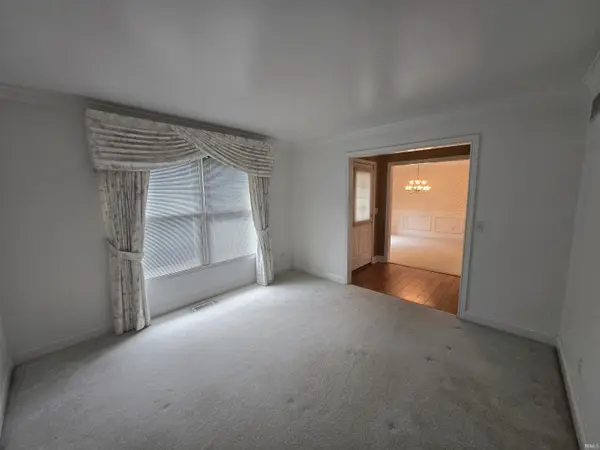

616 Beringer DR, Evansville, IN 47711
REQUEST A TOUR If you would like to see this home without being there in person, select the "Virtual Tour" option and your agent will contact you to discuss available opportunities.
In-PersonVirtual Tour
Listed by Landmark Realty & Development, Inc
$336,000
Est. payment /mo
4 Beds
3 Baths
2,728 SqFt

UPDATED:

Key Details

Property Type Single Family Home

Sub Type Site-Built Home

Listing Status Active

Purchase Type For Sale

Square Footage 2,728 sqft

Subdivision Copperfield

MLS Listing ID IRM202625555

Bedrooms 4

Full Baths 2

Half Baths 1

HOA Y/N No

Year Built 1994

Annual Tax Amount $6,842

Tax Year 2026

Lot Size 0.300 Acres

Acres 0.3

Lot Dimensions 100X129

Property Sub-Type Site-Built Home

Property Description

Tucked on a quiet street in the highly sought after Copperfield Subdivision, this 4 bedroom, 2.5 bath, all brick home is a one owner custom built home. The floor plan is great with a large first floor main bedroom with a walk in shower, walk in jetting tub and double walk in closets. The rest of the first floor has a nice family room, living room, dining room and laundry room. The second level has 3 additional bedrooms, one is a double room that could be a bonus room with an office. The yard is large with a side load 2 car garage. The home is in an estate, it has been inspected, and is being sold AS IS. With some TLC this home can be brought back to its glory for someone to live happily ever after.

Location

State IN

County Vanderburgh County

Rooms

Basement Crawl Space

Interior

Heating Gas, Forced Air

Fireplaces Number 1

Fireplaces Type Living/Great Rm, One

Inclusions Dishwasher, Range-Electric

Fireplace Y

Exterior

Garage Spaces 2.0

View Y/N true

Building

Lot Description Level

Story One and One Half

Sewer Public Sewer

Water City

Level or Stories One and One Half

New Construction No

Schools

Elementary Schools Highland

Middle Schools Thompkins

High Schools Central

School District Evansville-Vanderburgh School Corp.

Others

Pets Allowed No

Tax ID 82-04-29-002-645.002-019

Acceptable Financing IRM202625555

Listing Terms IRM202625555

Special Listing Condition None

Virtual Tour https://www.propertypanorama.com/instaview/irmls/202625555


Read Less Info
Indiana Regional MLS (IRMLS)

Nearby Locations

GET MORE INFORMATION

Mariah Cressy

Mariah Cressy

+1(574) 339-4941

Broker

Broker

Name

Name

Phone*

Phone

Message