
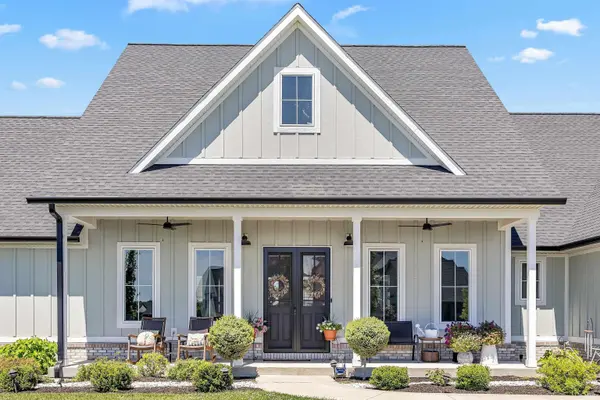

4614 N Triple Crown DR, Bloomington, IN 47404
REQUEST A TOUR If you would like to see this home without being there in person, select the "Virtual Tour" option and your agent will contact you to discuss available opportunities.
In-PersonVirtual Tour
Listed by Red Chair Real Estate
$759,900
Est. payment /mo
4 Beds
4 Baths
2,784 SqFt

UPDATED:

Key Details

Property Type Single Family Home

Sub Type Site-Built Home

Listing Status Active

Purchase Type For Sale

Square Footage 2,784 sqft

Subdivision Charlestowne Manor

MLS Listing ID IRM202625473

Style Craftsman

Bedrooms 4

Full Baths 3

Half Baths 1

HOA Fees $250/ann

HOA Y/N No

Year Built 2022

Annual Tax Amount $5,277

Tax Year 2025

Lot Size 0.654 Acres

Acres 0.654

Lot Dimensions 0.654

Property Sub-Type Site-Built Home

Property Description

Experience the perfect blend of timeless Craftsman charm and modern functionality in this beautifully designed ranch home. Offering spacious one-level living with the added flexibility of a finished bonus room above the three-car attached garage, this home provides plenty of space for a media room, home office, playroom, or guest retreat. The inviting exterior showcases classic Craftsman details, including attractive architectural accents, welcoming covered porches, and quality finishes that create exceptional curb appeal. Inside the thoughtfully designed floor plan features an open-concept living area with abundant natural light, a spacious kitchen with a large island, and a comfortable great room ideal for entertaining or everyday living. The primary suite offers a relaxing retreat with a luxurious en-suite bath and generous walk-in closets, while additional bedrooms provide comfort and versatility for family or guests. Adding even more value and convenience is a detached two-car garage, perfect for extra vehicles, a workshop, hobby space, or additional storage. Set on a beautiful homesite, this Craftsman ranch combines elegant design, flexible living spaces, and exceptional garage capacity, making it ideal place to call home.

Location

State IN

County Monroe County

Rooms

Basement Crawl Space

Interior

Interior Features Closet(s) Walk-in, Countertops-Solid Surf, Disposal, Kitchen Island, Open Floorplan, Patio Covered, Porch Covered, Great Room, Main Floor Laundry, Custom Cabinetry

Heating Gas, Forced Air

Fireplaces Number 1

Fireplaces Type Living/Great Rm, Electric

Inclusions Dishwasher, Refrigerator, Kitchen Exhaust Hood, Oven-Electric, Range-Gas, Water Heater Electric

Fireplace Y

Exterior

Parking Features Concrete

Garage Spaces 3.0

View Y/N true

Building

Lot Description Level

Story One

Sewer Public Sewer

Water Public

Level or Stories One

New Construction No

Schools

Elementary Schools Edgewood

Middle Schools Edgewood

High Schools Edgewood

School District Richland-Bean Blossom Community Schools

Others

Pets Allowed No

Tax ID 53-04-14-300-007.030-013

Acceptable Financing IRM202625473

Listing Terms IRM202625473

Special Listing Condition None

Virtual Tour https://www.propertypanorama.com/instaview/irmls/202625473


Read Less Info
Indiana Regional MLS (IRMLS)

Nearby Locations

GET MORE INFORMATION

Mariah Cressy

Mariah Cressy

+1(574) 339-4941

Broker

Broker

Name

Name

Phone*

Phone

Message