
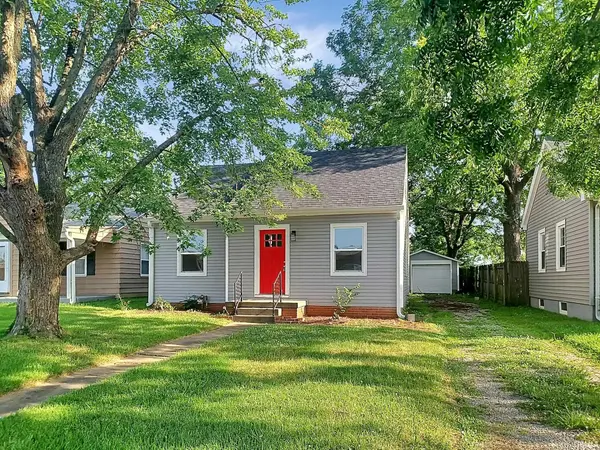

504 E Negley AVE, Evansville, IN 47711
REQUEST A TOUR If you would like to see this home without being there in person, select the "Virtual Tour" option and your agent will contact you to discuss available opportunities.
In-PersonVirtual Tour
Listed by BAKER AUCTION & REALTY
$140,000
Est. payment /mo
2 Beds
1 Bath
968 SqFt

UPDATED:

Key Details

Property Type Single Family Home

Sub Type Site-Built Home

Listing Status Active

Purchase Type For Sale

Square Footage 968 sqft

Subdivision Stanley Burbank

MLS Listing ID IRM202625223

Style Ranch

Bedrooms 2

Full Baths 1

HOA Y/N No

Year Built 1943

Annual Tax Amount $1,859

Tax Year 2026

Lot Size 7,840 Sqft

Acres 0.18

Lot Dimensions 45x170

Property Sub-Type Site-Built Home

Property Description

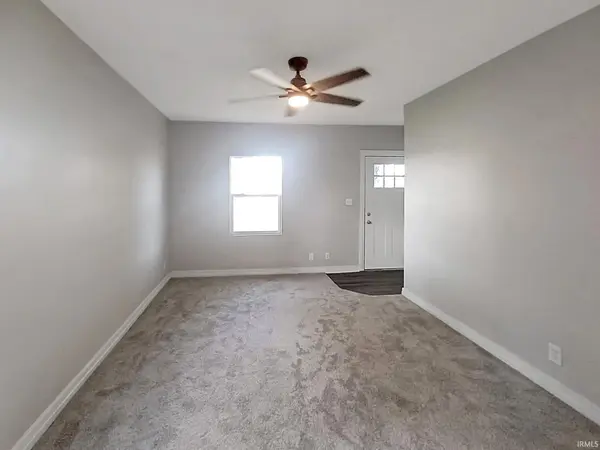
Looking for a move-in-ready home in a great location? This beautifully updated 2-bedroom, 1-bath home is conveniently located on Evansville's Northside, just minutes from shopping, schools, and Garvin Park. This move-in-ready property has been extensively updated throughout and offers a perfect blend of modern finishes and functional living space. The interior features all-new luxury vinyl plank flooring and carpet, a completely renovated kitchen with white shaker-style cabinetry, laminate countertops, and a full suite of stainless-steel appliances. Additional improvements include a new HVAC system and water heater. A spacious walk-up attic offers excellent expansion potential and could easily be finished into a third bedroom, home office, bonus room, or additional bathroom. The four-seasons room is heated and cooled by the home's HVAC system and includes washer and dryer hookups, creating versatile additional living space. Exterior updates include new roofing, siding, and windows. The partially fenced backyard provides privacy and outdoor enjoyment, while ample off-street parking is available via the private driveway and detached one-car garage.

Location

State IN

County Vanderburgh County

Rooms

Basement Crawl Space

Interior

Interior Features Ceiling Fan(s), Countertops-Laminate, Home Warranty Included, Landscaped, Porch Enclosed, Tub/Shower Combination, Main Floor Laundry

Heating Gas, Forced Air

Fireplaces Type None

Inclusions Dishwasher, Microwave, Refrigerator, Range-Electric, Water Heater Gas

Fireplace N

Exterior

Garage Spaces 1.0

View Y/N true

Building

Lot Description Level

Story One and One Half

Sewer Public Sewer

Water Public

Level or Stories One and One Half

New Construction No

Schools

Elementary Schools Evans

Middle Schools North

High Schools North

School District Evansville-Vanderburgh School Corp.

Others

Pets Allowed No

Tax ID 82-06-17-031-069.009-029

Acceptable Financing IRM202625223

Listing Terms IRM202625223

Special Listing Condition None

Virtual Tour https://www.propertypanorama.com/instaview/irmls/202625223


Read Less Info
Indiana Regional MLS (IRMLS)

Nearby Locations

GET MORE INFORMATION

Mariah Cressy

Mariah Cressy

+1(574) 339-4941

Broker

Broker

Name

Name

Phone*

Phone

Message