
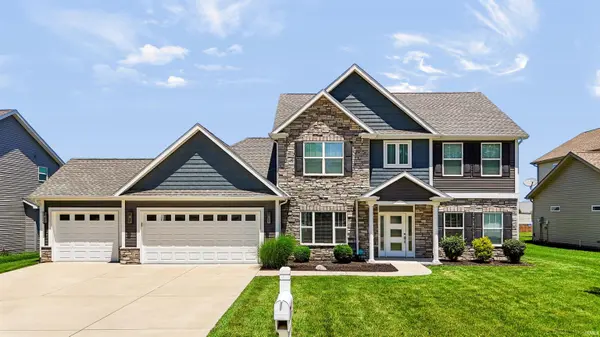

1066 Chesapeake Pointe DR, Lafayette, IN 47909-8521
REQUEST A TOUR If you would like to see this home without being there in person, select the "Virtual Tour" option and your agent will contact you to discuss available opportunities.
In-PersonVirtual Tour
Listed by Century 21 Scheetz
$530,000
Est. payment /mo
4 Beds
3 Baths
3,064 SqFt

UPDATED:

Key Details

Property Type Single Family Home

Sub Type Site-Built Home

Listing Status Active

Purchase Type For Sale

Square Footage 3,064 sqft

Subdivision Raineybrook

MLS Listing ID IRM202625178

Style Traditional

Bedrooms 4

Full Baths 2

Half Baths 1

HOA Fees $520/ann

HOA Y/N No

Year Built 2019

Annual Tax Amount $3,244

Tax Year 2025

Lot Size 0.340 Acres

Acres 0.34

Lot Dimensions 85X174

Property Sub-Type Site-Built Home

Property Description

Welcome home to this stunning 4-bedroom, 2.5-bath residence that truly checks every box on your wish list! Step inside to discover an inviting great room featuring upgraded flooring and a cozy fireplace, creating the perfect gathering space for family and friends. The open-concept layout flows seamlessly into the beautifully appointed kitchen, designed for both everyday living and effortless entertaining. Highlights include elegant cabinetry, quartz countertops, stainless steel appliances, a spacious center island with bar seating, and a generous walk-in pantry. The main-floor owner's suite offers a private retreat, complete with a luxurious en-suite bath featuring a large walk-in shower, double-bowl vanity, relaxing garden tub, and an expansive walk-in closet. Upstairs, you'll find three additional bedrooms, a full bath, and a versatile game/media room—ideal for movie nights, a playroom, home office, or additional living space. Additional features include a desirable 3-car garage, a covered patio perfect for enjoying your morning coffee or evening glass of wine, and a spacious fenced backyard with plenty of room to relax, entertain, or play. Combining comfort, style, and functionality, this exceptional home offers everything you've been searching for. Schedule your private showing today!

Location

State IN

Rooms

Basement Slab

Interior

Interior Features Ceiling-9+, Closet(s) Walk-in, Countertops-Solid Surf, Disposal, Foyer Entry, Garage Door Opener, Garden Tub, Irrigation System, Pantry, Patio Covered, Main Floor Laundry

Heating Gas, Forced Air

Fireplaces Number 1

Fireplaces Type Living/Great Rm, Gas Log

Inclusions Dishwasher, Microwave, Refrigerator, Washer, Dryer-Electric, Range-Gas, Water Softener-Owned

Fireplace Y

Exterior

Parking Features Concrete

Garage Spaces 2.0

Fence Privacy, Wood

View Y/N true

Building

Lot Description Level

Story Two

Sewer Public Sewer

Water City

Level or Stories Two

New Construction No

Schools

Elementary Schools Mintonye

Middle Schools Southwestern

High Schools Mc Cutcheon

School District Tippecanoe School Corp.

Others

Pets Allowed No

Tax ID 79-10-13-226-022.000-020

Acceptable Financing IRM202625178

Listing Terms IRM202625178

Special Listing Condition None

Virtual Tour https://www.propertypanorama.com/instaview/irmls/202625178


Read Less Info
Indiana Regional MLS (IRMLS)

Nearby Locations

GET MORE INFORMATION

Mariah Cressy

Mariah Cressy

+1(574) 339-4941

Broker

Broker

Name

Name

Phone*

Phone

Message