
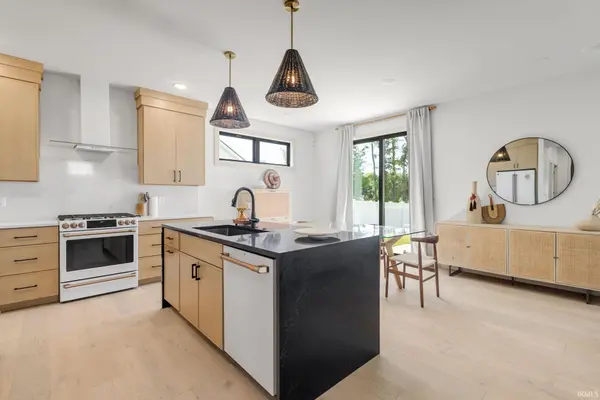

12866 Brick RD #Lot 32, Granger, IN 46530
12866 Brick RD #Lot 32, Granger, IN 46530,Video Tour
12866 Brick RD #Lot 32, Granger, IN 46530
REQUEST A TOUR If you would like to see this home without being there in person, select the "Virtual Tour" option and your agent will contact you to discuss available opportunities.
In-PersonVirtual Tour
Listed by Irish Realty
$629,900
Est. payment /mo
3 Beds
3 Baths
2,083 SqFt

UPDATED:

Key Details

Property Type Single Family Home

Sub Type Site-Built Home

Listing Status Active

Purchase Type For Sale

Square Footage 2,083 sqft

Subdivision The Hills At St. Joe Farm

MLS Listing ID IRM202625140

Bedrooms 3

Full Baths 2

Half Baths 1

HOA Fees $400/ann

HOA Y/N No

Year Built 2023

Annual Tax Amount $2,532

Tax Year 2026

Lot Size 0.260 Acres

Acres 0.26

Lot Dimensions 170x61

Property Sub-Type Site-Built Home

Property Description

Welcome home to this beautifully maintained two-story residence built by Devine Homes by Miller, offering the perfect blend of quality craftsmanship, thoughtful design, and modern comfort. The inviting foyer opens to a spacious, open-concept great room featuring attractive flooring, abundant natural light, and a cozy fireplace that creates the perfect gathering space for family and friends. The gourmet kitchen is designed to impress with an abundance of cabinetry, a walk-in pantry, a large center island with stone countertops and bar seating, and a complete appliance package. The spacious primary suite offers a relaxing retreat with an oversized walk-in closet, dual vanity, and a walk-in shower. Two additional generously sized bedrooms provide plenty of room for family, guests, or hobbies, while the main-level bonus room makes an ideal home office, playroom, or flex space. You'll also appreciate the convenience of main-floor laundry and the attached two-car garage. Need even more space? The lower level is ready for your finishing touches and is already designed to accommodate a fourth bedroom, additional bathroom, and a spacious recreation room. With its functional layout, quality finishes, and room to grow, this exceptional home is ready for its next owners. Schedule your private showing today!

Location

State IN

County St. Joseph County

Rooms

Basement Full

Interior

Interior Features Ceiling Fan(s), Closet(s) Walk-in, Countertops-Stone, Disposal, Dryer Hook Up Gas, Irrigation System, Patio Open, Range/Oven Hook Up Gas, Main Floor Laundry

Heating Gas, Forced Air

Fireplaces Number 1

Fireplaces Type Living/Great Rm, Electric

Inclusions Dishwasher, Microwave, Refrigerator, Washer, Dryer-Gas, Range-Gas, Water Softener-Owned

Fireplace Y

Exterior

Garage Spaces 2.0

Fence None

Waterfront Description None

View Y/N true

Building

Lot Description 0-2.9999

Story Two

Sewer Public Sewer

Water City

Level or Stories Two

New Construction No

Schools

Elementary Schools Mary Frank

Middle Schools Discovery

High Schools Penn

School District Penn-Harris-Madison School Corp.

Others

Pets Allowed No

Tax ID 71-05-19-300-033.000-011

Acceptable Financing IRM202625140

Listing Terms IRM202625140

Special Listing Condition None

Virtual Tour https://www.zillow.com/view-imx/dce214a2-f52a-47c0-b36a-2548f507f62d?wl=true&setAttribution=mls&initialViewType=pano


Read Less Info
Indiana Regional MLS (IRMLS)

Nearby Locations

GET MORE INFORMATION

Mariah Cressy

Mariah Cressy

+1(574) 339-4941

Broker

Broker

Name

Name

Phone*

Phone

Message