
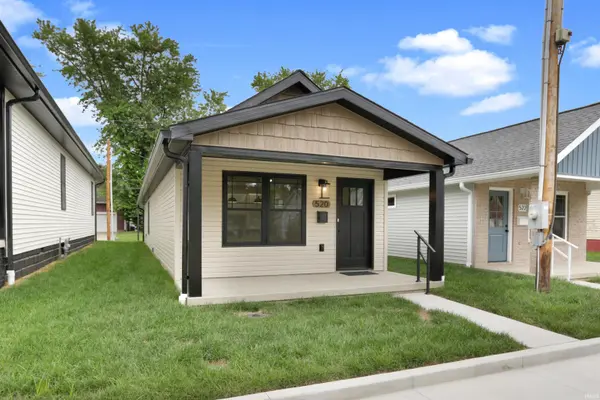
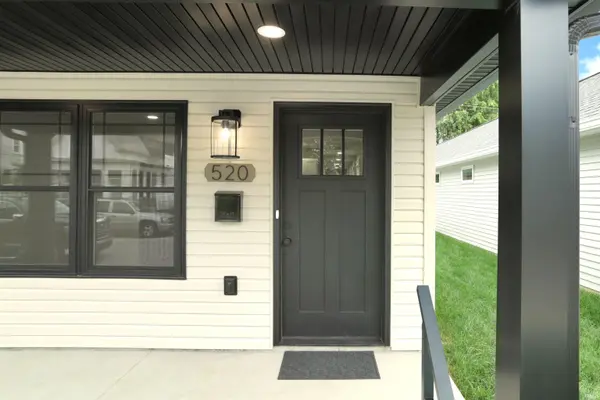

520 Madison AVE, Evansville, IN 47713
REQUEST A TOUR If you would like to see this home without being there in person, select the "Virtual Tour" option and your agent will contact you to discuss available opportunities.
In-PersonVirtual Tour
Listed by @properties
$139,900
Est. payment /mo
2 Beds
2 Baths
1,070 SqFt

UPDATED:

Key Details

Property Type Single Family Home

Sub Type Site-Built Home

Listing Status Active

Purchase Type For Sale

Square Footage 1,070 sqft

Subdivision Washington Park

MLS Listing ID IRM202625127

Bedrooms 2

Full Baths 1

Half Baths 1

HOA Y/N No

Year Built 2026

Annual Tax Amount $38

Tax Year 2026

Lot Size 2,613 Sqft

Acres 0.06

Lot Dimensions 26 x 100

Property Sub-Type Site-Built Home

Property Description

Love where you live! This newly built 2 bedroom, 1.5 bath home offers a bright, open floor plan designed for easy everyday living. The great room and kitchen are filled with natural light, creating a comfortable and inviting main living space. The kitchen features breakfast bar seating and opens seamlessly to the living area, making the layout feel both functional and connected. The first bedroom offers two spacious closets, while the additional bedroom provides flexibility for guests, a home office, or everyday living needs. A full bath, half bath, and dedicated laundry room add convenience to the layout. Outside, the large patio and parking area provide plenty of room to relax, gather, or enjoy a game of basketball with the included goal. With fresh new construction and a practical floor plan, this home is ready to be enjoyed. Seller is a local 503c non-profit organization, with buyer income requirements. Please see attached Purchasing Requirements. Taxes have not been assessed on the home.

Location

State IN

County Vanderburgh County

Rooms

Basement Slab

Interior

Interior Features Breakfast Bar, Dryer Hook Up Electric, Eat-in Kitchen, Open Floorplan, Patio Open, Porch Covered, Tub/Shower Combination, Great Room, Main Floor Laundry, Washer Hook-Up

Heating Electric

Inclusions Dishwasher, Microwave, Refrigerator, Washer, Dryer-Electric, Range-Electric

Fireplace N

Exterior

View Y/N true

Building

Lot Description Level

Story One

Sewer Public Sewer

Water Public

Level or Stories One

New Construction Yes

Schools

Elementary Schools Glenwood

Middle Schools Glenwood

High Schools Bosse

School District Evansville-Vanderburgh School Corp.

Others

Pets Allowed No

Tax ID 82-06-32-022-024.012-029

Acceptable Financing IRM202625127

Listing Terms IRM202625127

Special Listing Condition None

Virtual Tour https://www.propertypanorama.com/instaview/irmls/202625127


Read Less Info
Indiana Regional MLS (IRMLS)

Nearby Locations

GET MORE INFORMATION

Mariah Cressy

Mariah Cressy

+1(574) 339-4941

Broker

Broker

Name

Name

Phone*

Phone

Message