
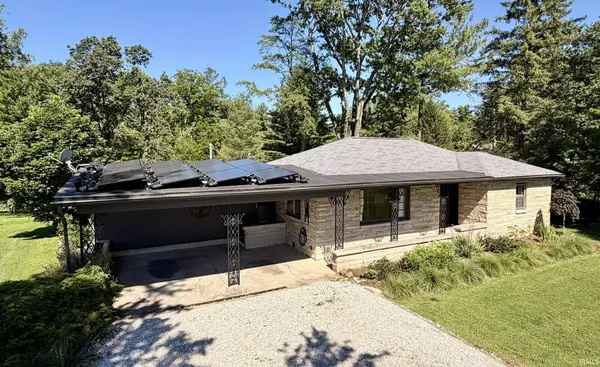

816 S Anna Lee LN, Bloomington, IN 47403
REQUEST A TOUR If you would like to see this home without being there in person, select the "Virtual Tour" option and your agent will contact you to discuss available opportunities.
In-PersonVirtual Tour
Listed by Dwell Realty
$420,000
Est. payment /mo
2 Beds
2 Baths
1,754 SqFt

UPDATED:

Key Details

Property Type Single Family Home

Sub Type Site-Built Home

Listing Status Active

Purchase Type For Sale

Square Footage 1,754 sqft

Subdivision Southwest Bloomington City

MLS Listing ID IRM202625077

Style Ranch

Bedrooms 2

Full Baths 2

HOA Y/N No

Year Built 1951

Annual Tax Amount $1,996

Tax Year 2026

Lot Size 0.840 Acres

Acres 0.84

Lot Dimensions 345x102 Approximate

Property Sub-Type Site-Built Home

Property Description

This stylish, solid-limestone ranch on the very near west side has been well modernized while still preserving its Mid-century aesthetic and charm. No expense was spared in renovating this unique home. The generous light-filled kitchen was designed by Susan Yeley and built by Sharp Designs and Plum Creek Cabinets. It features solid Rock Maple cabinetry, flawless white quartz countertops, pro-grade appliances, and a downdraft range hood. You will love the privacy of the split floor plan and the open feel of the living space. A large deck off the kitchen and a fantastic shaded screened porch overlook the nearly one-acre level lot, providing ample garden space and privacy. The large carport has a 50-amp car charger and a dozen solar panels, reducing consumption and putting about 3800 kWh back on the grid annually. There is an extra room off the main bedroom that could be a huge walk-in closet, an office, or an ideal nursery room.

Location

State IN

County Monroe County

Rooms

Basement Outside Entrance

Interior

Interior Features Bar, Breakfast Bar, Countertops-Stone, Eat-in Kitchen, Kitchen Island, Landscaped, Open Floorplan, Porch Enclosed, Porch Screened, Skylight(s), Split Br Floor Plan, Wet Bar, Main Floor Laundry, Sump Pump

Heating Gas

Inclusions Dishwasher, Washer, Dryer-Electric, Kitchen Exhaust Downdraft, Range-Gas, Water Heater Gas, Solar Panels Owned

Fireplace N

Exterior

Garage Spaces 2.0

View Y/N true

Building

Lot Description Level

Story One

Sewer Septic

Water City

Level or Stories One

New Construction No

Schools

Elementary Schools Fairview

Middle Schools Tri-North

High Schools Bloomington North

School District Monroe County Community School Corp.

Others

Pets Allowed No

Tax ID 53-05-32-412-036.000-005

Acceptable Financing IRM202625077

Listing Terms IRM202625077

Special Listing Condition None

Virtual Tour https://www.propertypanorama.com/instaview/irmls/202625077


Read Less Info
Indiana Regional MLS (IRMLS)

Nearby Locations

GET MORE INFORMATION

Mariah Cressy

Mariah Cressy

+1(574) 339-4941

Broker

Broker

Name

Name

Phone*

Phone

Message