

8121 Rothman RD, Fort Wayne, IN 46835
REQUEST A TOUR If you would like to see this home without being there in person, select the "Virtual Tour" option and your agent will contact you to discuss available opportunities.
In-PersonVirtual Tour
Listed by Coldwell Banker Real Estate Gr
$794,000
Est. payment /mo
5 Beds
4 Baths
3,261 SqFt
Save

UPDATED:

Key Details

Property Type Single Family Home

Sub Type Site-Built Home

Listing Status Pending

Purchase Type For Sale

Square Footage 3,261 sqft

MLS Listing ID IRM202625075

Style Traditional

Bedrooms 5

Full Baths 3

Half Baths 1

HOA Y/N No

Year Built 2026

Annual Tax Amount $650

Tax Year 2026

Lot Size 1.080 Acres

Acres 1.08

Lot Dimensions 135x350.05

Property Sub-Type Site-Built Home

Property Description

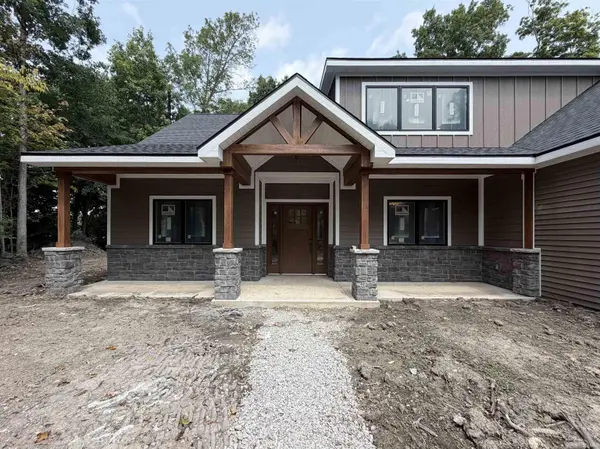
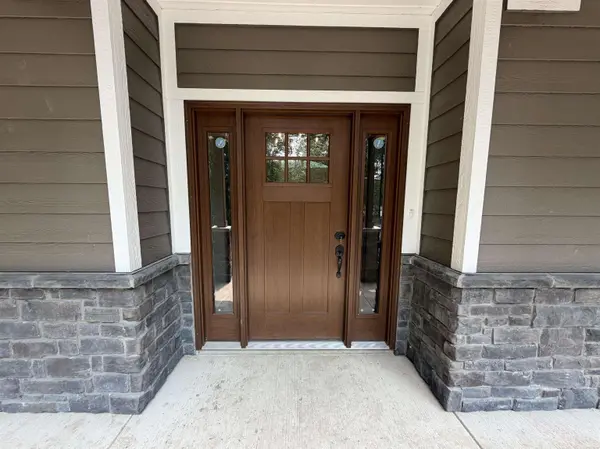
Welcome to this stunning 5-bedroom, 3.5-bath custom home by Ridgeline Builders LLC currently nearing completion in Fort Wayne. Thoughtfully designed with quality craftsmanship and timeless finishes, this home offers exceptional details throughout and sits on a peaceful wooded lot. The open-concept home features vaulted ceilings in the great room, a floor-to-ceiling fireplace with custom hearth, and a beautiful kitchen with custom hickory cabinetry and quartz countertops. The primary suite includes a custom tiled shower and walk-in closet, while additional highlights include 9-foot ceilings, Anderson 400 Series windows, luxury vinyl plank flooring, spacious loft, and flexible upstairs storage space. Enjoy the privacy of over an acre of wooded property with a custom covered front porch and 3-car garage featuring custom oak-stained doors. Conveniently located near Cherry Hill Golf Course, I-469, shopping, and dining — this is a rare opportunity to own a brand-new custom home on a gorgeous property. No HOA & has city utilities as well!

Location

State IN

County Allen County

Rooms

Basement None

Interior

Interior Features Storage, Ceiling-9+, Ceiling-Cathedral, Ceiling-Tray, Ceiling Fan(s), Ceilings-Beamed, Closet(s) Walk-in, Countertops-Solid Surf, Disposal, Dryer Hook Up Gas/Elec, Foyer Entry, Garage Door Opener, Kitchen Island, Open Floorplan, Pantry, Patio Open, Porch Covered, Utility Sink, Stand Up Shower, Tub/Shower Combination, Main Level Bedroom Suite, Main Floor Laundry, Custom Cabinetry, Garage Utilities

Heating Forced Air

Fireplaces Number 1

Fireplaces Type Living/Great Rm

Inclusions Dishwasher, Microwave, Refrigerator, Cooktop-Gas, Range-Gas, Water Heater Gas

Fireplace Y

Exterior

Garage Spaces 3.0

Fence None

Waterfront Description None

View Y/N true

Building

Lot Description Part Wooded

Story Two

Sewer Public Sewer

Water City

Level or Stories Two

New Construction Yes

Schools

Elementary Schools Shambaugh

Middle Schools Jefferson

High Schools Northrop

School District Fort Wayne Community

Others

Pets Allowed No

Tax ID 02-08-11-300-005.002-063

Acceptable Financing IRM202625075

Listing Terms IRM202625075

Special Listing Condition None


Read Less Info
Indiana Regional MLS (IRMLS)

Nearby Locations

GET MORE INFORMATION

Mariah Cressy

Mariah Cressy

+1(574) 339-4941

Broker

Broker

Name

Name

Phone*

Phone

Message