
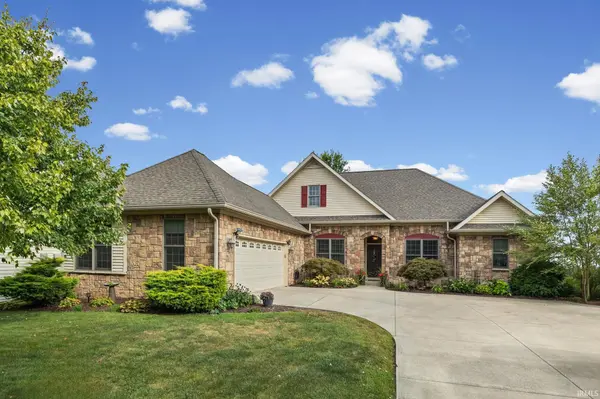

3542 Burnley DR, West Lafayette, IN 47906
REQUEST A TOUR If you would like to see this home without being there in person, select the "Virtual Tour" option and your agent will contact you to discuss available opportunities.
In-PersonVirtual Tour
Listed by Century 21 The Lueken Group
$429,900
Est. payment /mo
3 Beds
3 Baths
1,977 SqFt

UPDATED:

Key Details

Property Type Single Family Home

Sub Type Site-Built Home

Listing Status Active

Purchase Type For Sale

Square Footage 1,977 sqft

Subdivision Arbor Chase

MLS Listing ID IRM202625035

Style Ranch

Bedrooms 3

Full Baths 2

Half Baths 1

HOA Fees $325/ann

HOA Y/N No

Year Built 2007

Annual Tax Amount $3,069

Tax Year 2026

Lot Size 10,280 Sqft

Acres 0.236

Lot Dimensions 76 x 135

Property Sub-Type Site-Built Home

Property Description

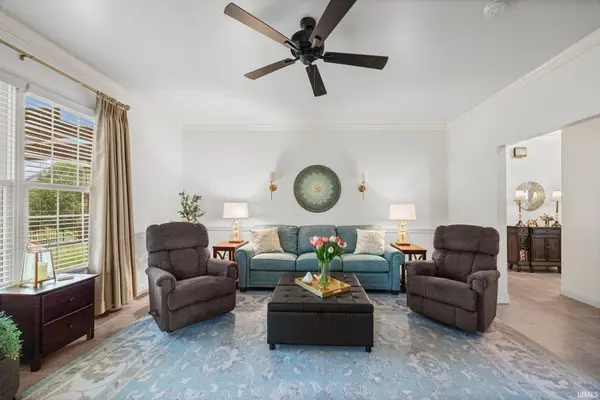
Nearly 2,000 SF ranch home beautifully situated at the end of a quiet dead-end street in desirable Arbor Chase. Custom built with a warm, welcoming layout and thoughtful design, this is a home that offers the feel and quality of a one-of-a-kind property rather than a typical tract home. Mature trees and a private, established setting add to the appeal both inside and out. The spacious, open kitchen and dining area serve as the heart of the home, featuring beautiful updates and a seamless connection to the covered patio and fenced backyard. The home offers three bedrooms plus a versatile den/office space, providing excellent flex space. The large rooms throughout the home provide a comfortable and functional floor plan with plenty of space to spread out. Thoughtful improvements and upgrades are found throughout. Upgraded crawl space foundation and a whole-home generator offers added peace of mind. Arbor Chase is an established West Lafayette community known for its mature surroundings, neighborhood walking trail and community park, with convenient access to the broader West Lafayette trail system. Meticulously maintained inside and out and thoughtfully improved over the years, this property offers the space, character and quality—must see to appreciate.

Location

State IN

County Tippecanoe County

Rooms

Basement Crawl Space

Interior

Interior Features 1st Bdrm En Suite, Storage, Cable Available, Ceiling-9+, Ceiling Fan(s), Closet(s) Walk-in, Countertops-Solid Surf, Crown Molding, Deck Open, Detector-Smoke, Disposal, Dryer Hook Up Gas/Elec, Foyer Entry, Garage Door Opener, Landscaped, Near Walking Trail, Open Floorplan, Patio Open, Six Panel Doors, Utility Sink, Stand Up Shower, Tub/Shower Combination, Main Level Bedroom Suite, Great Room, Main Floor Laundry, Custom Cabinetry

Heating Gas, Forced Air

Fireplaces Type None

Inclusions Dishwasher, Microwave, Refrigerator, Washer, Dryer-Electric, Range-Gas, Water Heater Gas, Water Softener-Owned, Window Treatment-Blinds

Fireplace N

Exterior

Garage Spaces 2.0

Fence Full, Metal

Amenities Available Playground

Waterfront Description None

View Y/N true

Building

Lot Description Cul-De-Sac

Story One

Sewer Public Sewer

Water City

Level or Stories One

New Construction No

Schools

Elementary Schools Burnett Creek

Middle Schools Battle Ground

High Schools William Henry Harrison

School District Tippecanoe School Corp.

Others

Pets Allowed No

Tax ID 79-07-06-227-002.000-034

Acceptable Financing IRM202625035

Listing Terms IRM202625035

Special Listing Condition None

Virtual Tour https://www.propertypanorama.com/instaview/irmls/202625035


Read Less Info
Indiana Regional MLS (IRMLS)

Nearby Locations

GET MORE INFORMATION

Mariah Cressy

Mariah Cressy

+1(574) 339-4941

Broker

Broker

Name

Name

Phone*

Phone

Message