
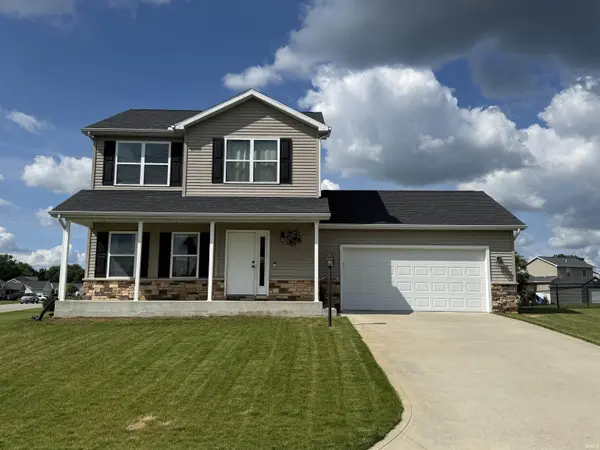

12853 King Fish CT, Middlebury, IN 46540-1379
REQUEST A TOUR If you would like to see this home without being there in person, select the "Virtual Tour" option and your agent will contact you to discuss available opportunities.
In-PersonVirtual Tour
Listed by Fenix Realty, LLC
$349,000
Est. payment /mo
3 Beds
3 Baths
1,970 SqFt

UPDATED:

Key Details

Property Type Single Family Home

Sub Type Site-Built Home

Listing Status Pending

Purchase Type For Sale

Square Footage 1,970 sqft

Subdivision Winding River Estates

MLS Listing ID IRM202624968

Bedrooms 3

Full Baths 2

Half Baths 1

HOA Y/N No

Year Built 2019

Annual Tax Amount $2,348

Tax Year 2026

Lot Size 0.410 Acres

Acres 0.41

Lot Dimensions 124x124

Property Sub-Type Site-Built Home

Property Description

Modern style meets everyday comfort in this beautifully refreshed home. Step inside to a bright, airy foyer and discover luxury vinyl plank flooring that flows throughout most of the main level. The open-concept design creates a seamless connection between the living spaces, perfect for both entertaining and daily life. The stunning kitchen features crisp white cabinetry with crown molding, stainless steel appliances, and a spacious center island that serves as the heart of the home—ideal for meal prep, casual dining, and gathering with friends and family. Just beyond, the inviting living room offers plenty of space to unwind, highlighted by a cozy gas fireplace and abundant natural light. Upstairs, the spacious primary suite provides a private retreat complete with an en-suite bath and a large walk-in closet. The finished basement expands your living options with a flexible bonus room featuring an egress window—perfect for a home office, gym, guest space, or potential fourth bedroom—plus a generous recreation room with a second fireplace for the ultimate movie nights and game-day gatherings. With its clean lines, neutral palette, and move-in-ready appeal, this home offers the perfect blend of style, function, and versatility. Schedule your private showing today and experience it for yourself. The sale of this property is subject to Seller find suitable property to move!

Location

State IN

County Elkhart County

Rooms

Basement Full, Partially Finished

Interior

Interior Features 1st Bdrm En Suite, Cable Available, Countertops-Solid Surf, Disposal, Eat-in Kitchen, Irrigation System, Kitchen Island, Patio Open, Porch Covered

Heating Gas, Forced Air

Fireplaces Number 1

Fireplaces Type Living/Great Rm

Inclusions Dishwasher, Microwave, Refrigerator, Washer, Dryer-Gas, Kitchen Exhaust Downdraft, Range-Gas, Sump Pump, Water Heater Gas, Water Softener-Owned

Fireplace Y

Exterior

Parking Features Concrete

Garage Spaces 2.0

Fence None

Waterfront Description None

View Y/N true

Building

Lot Description Corner Lot, Level, 0-2.9999

Story Two

Sewer Septic

Water Well

Level or Stories Two

New Construction No

Schools

Elementary Schools York

Middle Schools Northridge

High Schools Northridge

School District Middlebury Community Schools

Others

Pets Allowed No

Tax ID 20-04-34-304-009.000-032

Acceptable Financing IRM202624968

Listing Terms IRM202624968

Special Listing Condition None

Virtual Tour https://www.propertypanorama.com/instaview/irmls/202624968


Read Less Info
Indiana Regional MLS (IRMLS)

Nearby Locations

GET MORE INFORMATION

Mariah Cressy

Mariah Cressy

+1(574) 339-4941

Broker

Broker

Name

Name

Phone*

Phone

Message