
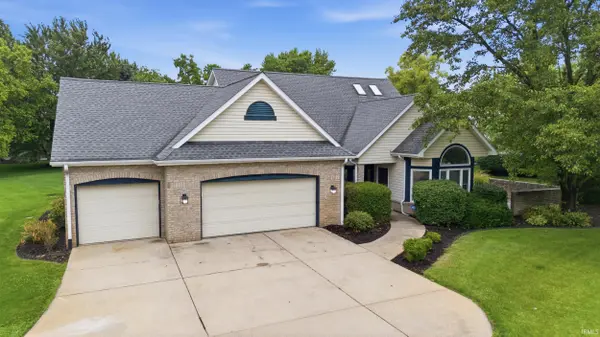

4700 Foxmoor CT, Lafayette, IN 47905
REQUEST A TOUR If you would like to see this home without being there in person, select the "Virtual Tour" option and your agent will contact you to discuss available opportunities.
In-PersonVirtual Tour
Listed by Keller Williams Realty Group
$459,900
Est. payment /mo
3 Beds
3 Baths
2,992 SqFt

UPDATED:

Key Details

Property Type Single Family Home

Sub Type Site-Built Home

Listing Status Active

Purchase Type For Sale

Square Footage 2,992 sqft

Subdivision North Ridge / Northridge

MLS Listing ID IRM202624721

Style Traditional

Bedrooms 3

Full Baths 2

Half Baths 1

HOA Y/N No

Year Built 1991

Annual Tax Amount $2,404

Tax Year 2025

Lot Size 0.590 Acres

Acres 0.59

Lot Dimensions 100x250

Property Sub-Type Site-Built Home

Property Description

Welcome home to this beautifully updated property in the desirable Northridge subdivision! Situated on a spacious .59-acre corner lot in a quiet cul-de-sac, this nearly 3,000 sq. ft. home offers the perfect blend of comfort, style, and functionality. The open-concept floor plan features generous living spaces, a cozy fireplace, and an inviting atmosphere ideal for both everyday living and entertaining. Recent updates include a newer kitchen, flooring, paint, roof, and professional landscaping. The main-level primary suite provides a relaxing retreat, while the upstairs loft offers flexible space for a home office, recreation area, or potential fourth bedroom. A spacious laundry room and abundant storage add to the home's convenience. Enjoy year-round comfort with geothermal heating and take advantage of the bright three-season room overlooking the expansive backyard. Outdoor living is a dream with plenty of space for cookouts, gatherings, gardening, or recreation. Residents also enjoy access to the neighborhood community pool. Conveniently located near schools, shopping, dining, this well-maintained home combines neighborhood charm with everyday convenience. Don't miss your opportunity to make this exceptional property your next home—this is a must-see!

Location

State IN

Rooms

Basement Slab

Interior

Interior Features Ceilings-Vaulted, Main Level Bedroom Suite

Heating Geothermal

Fireplaces Number 1

Fireplaces Type Living/Great Rm, One

Inclusions Dishwasher, Microwave, Refrigerator, Window Treatments, Cooktop-Electric, Range-Electric, Water Heater Electric

Fireplace Y

Exterior

Garage Spaces 3.0

View Y/N true

Building

Lot Description Corner Lot, Level, 0-2.9999

Story One and One Half

Sewer Public Sewer

Water City

Level or Stories One and One Half

New Construction No

Schools

Elementary Schools Hershey

Middle Schools East Tippecanoe

High Schools William Henry Harrison

School District Tippecanoe School Corp.

Others

Pets Allowed No

Tax ID 79-07-13-253-006.000-003

Acceptable Financing IRM202624721

Listing Terms IRM202624721

Special Listing Condition None

Virtual Tour https://www.propertypanorama.com/instaview/irmls/202624721


Read Less Info
Indiana Regional MLS (IRMLS)

Nearby Locations

GET MORE INFORMATION

Mariah Cressy

Mariah Cressy

+1(574) 339-4941

Broker

Broker

Name

Name

Phone*

Phone

Message