

5101 N 1100 West ***, Sharpsville, IN 46068
REQUEST A TOUR If you would like to see this home without being there in person, select the "Virtual Tour" option and your agent will contact you to discuss available opportunities.
In-PersonVirtual Tour
Listed by BerkshireHathaway HS IN Realty
$215,000
Est. payment /mo
3 Beds
1 Bath
1,500 SqFt

UPDATED:

Key Details

Property Type Single Family Home

Sub Type Site-Built Home

Listing Status Pending

Purchase Type For Sale

Square Footage 1,500 sqft

MLS Listing ID IRM202624589

Style Traditional

Bedrooms 3

Full Baths 1

HOA Y/N No

Year Built 1890

Annual Tax Amount $267

Tax Year 2025

Lot Size 1.300 Acres

Acres 1.3

Lot Dimensions 1.3 acres

Property Sub-Type Site-Built Home

Property Description

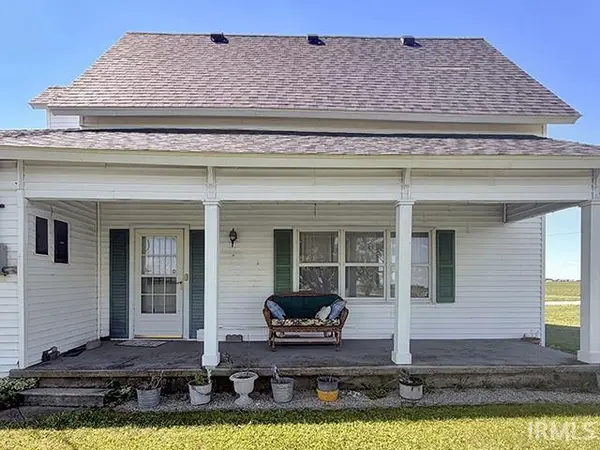
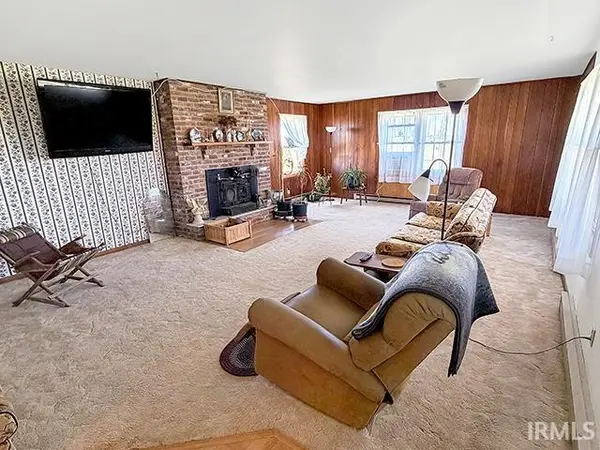
Step back in time and experience the charm of country living with this classic farmhouse situated on 1.3 picturesque acres in rural Sharpsville. Built in 1890, this 3-bedroom, 1-bath home offers approximately 1,500 square feet of living space filled with character, warmth, and timeless appeal. From the moment you arrive, you'll appreciate the peaceful setting, wide-open views, and welcoming covered front porch—perfect for enjoying your morning coffee or taking in the beauty of the countryside. Inside, the spacious living room features a stunning brick fireplace with insert, creating a cozy focal point for gathering with family and friends. The home's functional layout includes a main-level bedroom and full bath, along with two additional bedrooms upstairs. Recent updates provide added value and peace of mind, including a new roof, siding, windows, and water heater. Outside, you'll find plenty of room to roam, garden, entertain, or simply enjoy the serenity of country life. An attached 2-car garage and a 14' x 16' shed offer excellent storage and workspace options. Located within the Tri-Central School District, this charming property combines historic character, modern improvements, and the tranquility of rural living. If you've been dreaming of a peaceful country retreat with room to breathe, this is an opportunity you won't want to miss.

Location

State IN

Rooms

Basement Crawl Space

Interior

Interior Features 1st Bdrm En Suite, Attic Pull Down Stairs, Ceiling Fan(s), Countertops-Laminate, Dryer Hook Up Electric, Eat-in Kitchen, Porch Covered, Range/Oven Hook Up Gas, Tub/Shower Combination, Main Level Bedroom Suite, Main Floor Laundry, Washer Hook-Up

Heating Electric, Baseboard

Fireplaces Number 1

Fireplaces Type Living/Great Rm, Wood Burning, Insert

Inclusions Washer, Dryer-Electric, Range-Gas, Sump Pump, Water Heater Electric

Fireplace Y

Exterior

Parking Features Concrete

Garage Spaces 2.0

Fence None

Amenities Available None

Waterfront Description None

View Y/N true

Building

Lot Description Level

Story One and One Half

Sewer Septic

Water Well

Level or Stories One and One Half

New Construction No

Schools

Elementary Schools Tri Central

Middle Schools Tri-Central Jr/Sr

High Schools Tri-Central Jr/Sr

School District Tri-Central

Others

Pets Allowed No

Tax ID 80-05-05-300-010.020-009

Acceptable Financing IRM202624589

Listing Terms IRM202624589

Special Listing Condition None

Virtual Tour https://www.propertypanorama.com/instaview/irmls/202624589


Read Less Info
Indiana Regional MLS (IRMLS)

Nearby Locations

GET MORE INFORMATION

Mariah Cressy

Mariah Cressy

+1(574) 339-4941

Broker

Broker

Name

Name

Phone*

Phone

Message