
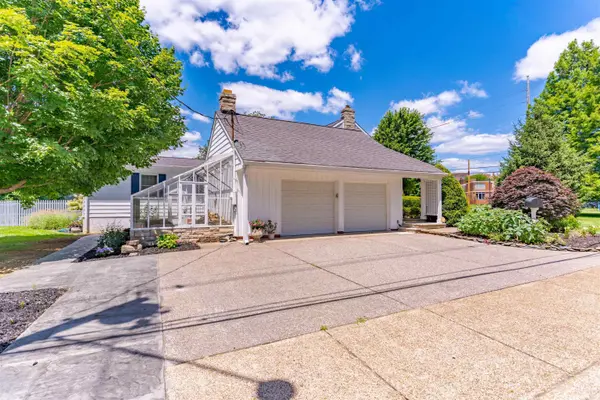

3919 Washington AVE, Evansville, IN 47714
REQUEST A TOUR If you would like to see this home without being there in person, select the "Virtual Tour" option and your agent will contact you to discuss available opportunities.
In-PersonVirtual Tour
Listed by ERA FIRST ADVANTAGE REALTY, INC
$850,000
Est. payment /mo
5 Beds
4 Baths
4,081 SqFt

UPDATED:

Key Details

Property Type Single Family Home

Sub Type Site-Built Home

Listing Status Pending

Purchase Type For Sale

Square Footage 4,081 sqft

Subdivision Harrell Place

MLS Listing ID IRM202624556

Style Traditional

Bedrooms 5

Full Baths 4

HOA Y/N No

Year Built 1939

Annual Tax Amount $4,374

Tax Year 2026

Lot Size 0.660 Acres

Acres 0.66

Lot Dimensions 107X268

Property Sub-Type Site-Built Home

Property Description

Welcome to 3919 Washington Avenue, a beautifully updated classic home in Harrelton Court (Harrel Place), a historic subdivision on the East side. Offering nearly 4,100 finished square feet, this 5-bedroom, 4 full bath home blends timeless character with modern updates throughout.The renovated kitchen features custom Amish cabinetry, high-end appliances, a six-burner gas range, pot filler, and stunning backsplash. Multiple living spaces include a family room with electric fireplace, a living room with gas fireplace, and a sunroom with new windows. The finished basement offers a wood-burning fireplace, kitchen area, and abundant storage. Outdoor entertaining is a dream with composite deck, pergola and a custom stone kitchen featuring a grill, burners, mini fridge, and outdoor TV. Situated on a beautifully landscaped .66-acre corner lot with a fire pit area, plantation shutters, greenhouse, decked storage above garage and a Vivint security system, this exceptional home offers classic charm and modern convenience in one of Evansville's most desirable areas.

Location

State IN

County Vanderburgh County

Rooms

Basement Partially Finished

Interior

Interior Features Countertops-Stone, Deck Covered, Disposal, Eat-in Kitchen, Firepit, Foyer Entry, Kitchen Island, Twin Sink Vanity, Stand Up Shower, Tub/Shower Combination, Formal Dining Room, Great Room, Main Floor Laundry, Custom Cabinetry

Heating Forced Air

Fireplaces Number 3

Fireplaces Type Family Room, Living/Great Rm, Basement

Inclusions Dishwasher, Microwave, Refrigerator, Window Treatments, Range-Gas

Fireplace Y

Exterior

Parking Features Concrete

Garage Spaces 2.0

View Y/N true

Building

Lot Description Corner Lot

Story One and One Half

Sewer Public Sewer

Water Public

Level or Stories One and One Half

New Construction No

Schools

Elementary Schools Hebron

Middle Schools Plaza Park

High Schools William Henry Harrison

School District Evansville-Vanderburgh School Corp.

Others

Pets Allowed No

Tax ID 82-06-35-013-227.001-027

Acceptable Financing IRM202624556

Listing Terms IRM202624556

Special Listing Condition None

Virtual Tour https://www.propertypanorama.com/instaview/irmls/202624556


Read Less Info
Indiana Regional MLS (IRMLS)

Nearby Locations

GET MORE INFORMATION

Mariah Cressy

Mariah Cressy

+1(574) 339-4941

Broker

Broker

Name

Name

Phone*

Phone

Message