
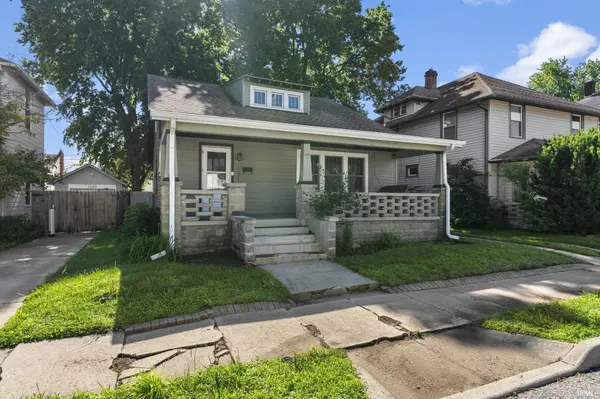

1205 N 13th ST, Lafayette, IN 47904
REQUEST A TOUR If you would like to see this home without being there in person, select the "Virtual Tour" option and your agent will contact you to discuss available opportunities.
In-PersonVirtual Tour
Listed by Raeco Realty
$185,000
Est. payment /mo
4 Beds
2 Baths
2,240 SqFt

UPDATED:

Key Details

Property Type Single Family Home

Sub Type Site-Built Home

Listing Status Pending

Purchase Type For Sale

Square Footage 2,240 sqft

MLS Listing ID IRM202624549

Style Bungalow

Bedrooms 4

Full Baths 1

Half Baths 1

HOA Y/N No

Year Built 1930

Annual Tax Amount $1,298

Tax Year 2026

Lot Size 6,098 Sqft

Acres 0.14

Lot Dimensions 45x119

Property Sub-Type Site-Built Home

Property Description

A charming and spacious 1930's bungalow with 4 bedrooms and 1.5 baths. You will be greeted by a true foyer entry, French doors, natural hardwood throughout, built-in dressers and crown molding. Natural light abounds in this home -- especially beautiful in the formal dining room and the living room. 2 bedrooms are located on the main floor and 2 more are upstairs with a Jack and Jill half bath. Kitchen features plenty of cabinet and counter space, and newer stainless appliances. Enjoy extra space in the full basement and the one-car detached garage. The bones of this home are strong. Nice-sized fenced-in backyard with a deck, as well as an expansive front porch. Right around the corner from Budgie's Drive In. A few blocks to the heart of downtown Lafayette. Take a look! Inspections are welcome, but the home is being sold AS-IS.

Location

State IN

County Tippecanoe County

Rooms

Basement Full, Partially Finished

Interior

Interior Features Built-In Bookcase, Ceiling Fan(s), Closet(s) Walk-in, Countertops-Laminate, Crown Molding, Deck Open, Detector-Smoke, Porch Covered, Tub/Shower Combination, Formal Dining Room

Heating Forced Air

Fireplaces Type None

Inclusions Dishwasher, Microwave, Refrigerator, Washer, Dryer-Gas, Range-Gas

Fireplace N

Exterior

Garage Spaces 1.0

View Y/N true

Building

Lot Description Level

Story Two

Sewer Public Sewer

Water City

Level or Stories Two

New Construction No

Schools

Elementary Schools Vinton

Middle Schools Sunnyside/Tecumseh

High Schools Jefferson

School District Lafayette

Others

Pets Allowed No

Tax ID 79-07-21-110-010.000-004

Acceptable Financing IRM202624549

Listing Terms IRM202624549

Special Listing Condition None

Virtual Tour https://www.propertypanorama.com/instaview/irmls/202624549


Read Less Info
Indiana Regional MLS (IRMLS)

Nearby Locations

GET MORE INFORMATION

Mariah Cressy

Mariah Cressy

+1(574) 339-4941

Broker

Broker

Name

Name

Phone*

Phone

Message