
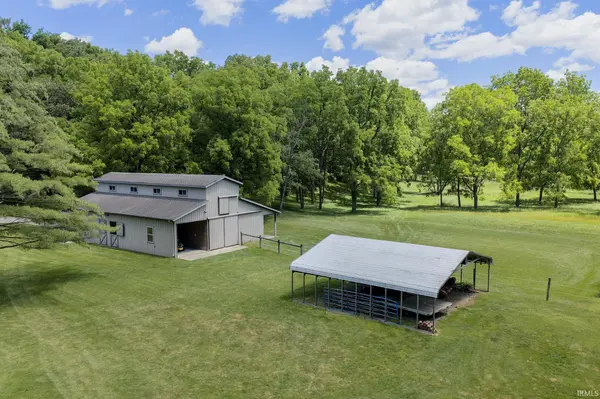

54725 County Road 33 ***, Middlebury, IN 46540
REQUEST A TOUR If you would like to see this home without being there in person, select the "Virtual Tour" option and your agent will contact you to discuss available opportunities.
In-PersonVirtual Tour
Listed by RE/MAX Results
$1,390,000
Est. payment /mo
5 Beds
5 Baths
6,370 SqFt

UPDATED:

Key Details

Property Type Single Family Home

Sub Type Site-Built Home

Listing Status Active

Purchase Type For Sale

Square Footage 6,370 sqft

MLS Listing ID IRM202624521

Bedrooms 5

Full Baths 4

Half Baths 1

HOA Y/N No

Year Built 1990

Annual Tax Amount $8,478

Tax Year 2026

Lot Size 17.160 Acres

Acres 17.16

Lot Dimensions 1337X911

Property Sub-Type Site-Built Home

Property Description

Set on over 17 private acres in Middlebury, this open-concept split-bedroom luxury home blends modern comfort with natural beauty in a truly serene setting. A 1-acre pond, fed by a fresh sandy creek, offers year-round enjoyment for fishing, swimming, and peaceful waterfront views surrounded by mature woods and abundant wildlife. Inside, the home features a bright, flowing layout designed for both everyday living and entertaining. The eat-in kitchen showcases solid custom alderwood cabinetry, granite countertops, and a large island that anchors the space beautifully. Thoughtful updates continue throughout, including new windows, roof, and chimney (2023), a new septic system (2025), and freshly painted cedar exterior (2025). The living spaces extend outdoors with a screened-in porch and a Trex deck complete with an awning—perfect for relaxing while overlooking the pond and natural landscape. Electric blinds with Bluetooth remote control add a modern touch of convenience throughout the home. A brick fireplace creates a warm focal point and can easily be converted to gas if desired. Practical features include a generator capable of powering essential systems such as HVAC and refrigerators, ensuring comfort during outages. A large outbuilding provides excellent storage, workspace, or hobby potential, and additional equipment is available for purchase with the home. This 5 bed/4.5 bath property offers a rare combination of privacy, updated luxury, and recreational land—all in a picturesque setting designed for both relaxation and function.

Location

State IN

Rooms

Basement Crawl Space, Partial, Finished

Interior

Interior Features 1st Bdrm En Suite, Bar, Breakfast Bar, Ceiling-9+, Ceiling Fan(s), Closet(s) Walk-in, Deck Open, Detector-Smoke, Garage Door Opener, Generator Built-In, Irrigation System, Landscaped, Natural Woodwork, Porch Screened, Twin Sink Vanity, Wet Bar, Tub and Separate Shower, Tub/Shower Combination, Main Level Bedroom Suite, Great Room

Heating Gas, Forced Air

Fireplaces Number 1

Fireplaces Type Wood Burning

Inclusions Dishwasher, Microwave, Refrigerator, Washer, Window Treatments, Dryer-Gas

Fireplace Y

Exterior

Parking Features Concrete

Garage Spaces 3.0

View Y/N true

Building

Lot Description Part Wooded, Waterfront, Waterfront-Level Bank

Story Two

Sewer Private Sewer

Water Well

Level or Stories Two

New Construction No

Schools

Elementary Schools York

Middle Schools Northridge

High Schools Northridge

School District Middlebury Community Schools

Others

Pets Allowed No

Tax ID 20-04-32-301-002.000-032

Acceptable Financing IRM202624521

Listing Terms IRM202624521

Special Listing Condition None

Virtual Tour https://www.propertypanorama.com/instaview/irmls/202624521


Read Less Info
Indiana Regional MLS (IRMLS)

Nearby Locations

GET MORE INFORMATION

Mariah Cressy

Mariah Cressy

+1(574) 339-4941

Broker

Broker

Name

Name

Phone*

Phone

Message