
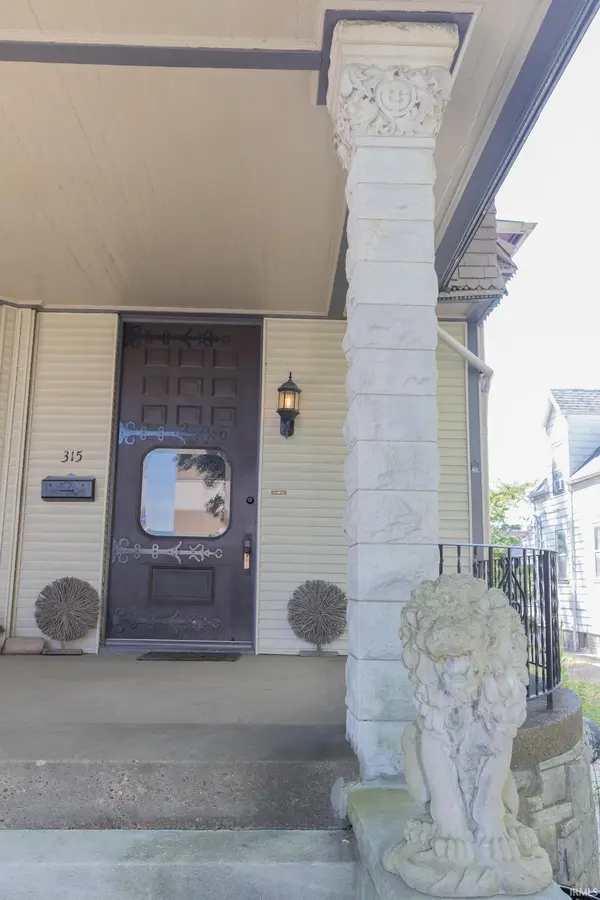

315 Chandler AVE, Evansville, IN 47713
REQUEST A TOUR If you would like to see this home without being there in person, select the "Virtual Tour" option and your agent will contact you to discuss available opportunities.
In-PersonVirtual Tour
Listed by F.C. TUCKER EMGE
$344,900
Est. payment /mo
3 Beds
5 Baths
4,612 SqFt

UPDATED:

Key Details

Property Type Single Family Home

Sub Type Site-Built Home

Listing Status Active

Purchase Type For Sale

Square Footage 4,612 sqft

MLS Listing ID IRM202624486

Bedrooms 3

Full Baths 3

Half Baths 2

HOA Y/N No

Year Built 1869

Annual Tax Amount $2,214

Tax Year 2027

Lot Size 5,227 Sqft

Acres 0.12

Lot Dimensions 145' x 37'

Property Sub-Type Site-Built Home

Property Description

Step into a piece of Evansville history with this stunning Victorian masterpiece, originally built in 1869, and is ideally situated in the heart of downtown a block from Haynie's corner. Offering over 4500 square feet of beautifully preserved character and modern luxury, this one-of-a-kind residence combines timeless architecture with exceptional entertaining spaces. Guests are welcomed with a massive original hardwood door, a covered front porch, and a soaring entry that showcases the home's historic charm. Original hardwood floors, intricate craftmanship, and elegant details flow throughout the home while thoughtful updates provide modern comfort. The spacious floorplan features 3 bedrooms on the 2nd floor along with a laundry room, 3 full bathrooms, and two half baths. The primary suite has an expansive layout with sitting area, large walk in closet, and a custom walk in shower. The kitchen on the main level is designed for both every day living and true indoor/outdoor entertaining with French doors that open out to a professionally landscaped and irrigated back yard with water rock, outdoor kitchen, and a paved covered patio that creates a private oasis. The homes show stopping 3rd floor has been transformed into an entertainer's dream, complete with a fully remodeled kitchen, custom entertainment wall designed to accommodate multiple games and events simultaneously, and a private turfed balcony perfect for enjoying sunny afternoons or downtown evenings under the stars. Downstairs, the basement showcases a custom speakeasy bar and 1/2 bath offering yet another unique gathering space full of character! With it's historical charm, excellent curb appeal, modern updates, and a rare partial assumable mortgage at a 2.875% interest rate, this remarkable property is a must see! Historical Elegance. Modern luxuries. Unmatched entertaining spaces. Welcome home!

Location

State IN

County Vanderburgh County

Rooms

Basement Crawl Space

Interior

Interior Features Balcony, Bar, Ceiling-9+, Closet(s) Walk-in, Countertops-Solid Surf, Crown Molding, Deck Covered, Foyer Entry, Irrigation System, Landscaped, Pantry, Patio Covered, Porch Covered, Formal Dining Room, Great Room, Custom Cabinetry

Heating Forced Air

Fireplaces Number 3

Fireplaces Type Gas Log

Inclusions Dishwasher, Refrigerator, Washer, Dehumidifier, Dryer-Electric, Oven-Gas

Fireplace Y

Exterior

View Y/N true

Building

Lot Description Level

Story Three

Sewer Public Sewer

Water City

Level or Stories Three

New Construction No

Schools

Elementary Schools West Terrace

Middle Schools Perry Heights

High Schools Francis Joseph Reitz

School District Evansville-Vanderburgh School Corp.

Others

Pets Allowed No

Tax ID 82-06-30-020-089.004-029

Acceptable Financing IRM202624486

Listing Terms IRM202624486

Special Listing Condition None

Virtual Tour https://www.propertypanorama.com/instaview/irmls/202624486


Read Less Info
Indiana Regional MLS (IRMLS)

Nearby Locations

GET MORE INFORMATION

Mariah Cressy

Mariah Cressy

+1(574) 339-4941

Broker

Broker

Name

Name

Phone*

Phone

Message