
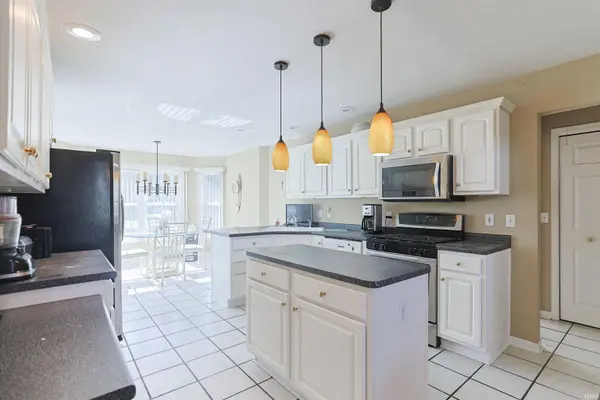

14486 Worthington DR, Granger, IN 46530-8291
REQUEST A TOUR If you would like to see this home without being there in person, select the "Virtual Tour" option and your agent will contact you to discuss available opportunities.
In-PersonVirtual Tour
Listed by Weichert Rltrs-J.Dunfee&Assoc.
$369,900
Est. payment /mo
3 Beds
3 Baths
3,872 SqFt

UPDATED:

Key Details

Property Type Single Family Home

Sub Type Site-Built Home

Listing Status Pending

Purchase Type For Sale

Square Footage 3,872 sqft

Subdivision Devonshire

MLS Listing ID IRM202624411

Style Ranch

Bedrooms 3

Full Baths 3

HOA Y/N No

Year Built 1998

Annual Tax Amount $3,172

Tax Year 2025

Lot Size 0.470 Acres

Acres 0.47

Lot Dimensions 125X163

Property Sub-Type Site-Built Home

Property Description

Motivated seller. Investment special. Welcome to this charming ranch home in the sought-after Devonshire neighborhood. A welcoming entryway with dedicated office space leads into the spacious living room, creating an inviting flow throughout the home.The thoughtfully designed split-bedroom floor plan features a private primary suite complete with an en suite bathroom and walk-in closet. Two additional bedrooms and a full bathroom provide comfortable accommodations for family and guests.The finished basement offers endless possibilities for recreation, entertainment, or relaxation, featuring a pool table, a full bathroom, and a versatile bonus room that can be tailored to your needs. Step outside to enjoy the large backyard and patio, perfect for outdoor gatherings and everyday enjoyment. Conveniently connected to neighboring homes in this established community, this property combines comfort, functionality, and a great location.

Location

State IN

County St. Joseph County

Rooms

Basement Finished

Interior

Heating Forced Air

Fireplaces Number 1

Fireplaces Type Gas Log

Inclusions Dishwasher, Microwave, Oven-Gas

Fireplace Y

Exterior

Garage Spaces 2.0

Fence None

View Y/N true

Building

Lot Description Cul-De-Sac, Level

Story One

Sewer Septic

Water Well

Level or Stories One

New Construction No

Schools

Elementary Schools Northpoint

Middle Schools Discovery

High Schools Penn

School District Penn-Harris-Madison School Corp.

Others

Pets Allowed No

Tax ID 71-04-11-451-012.000-011

Acceptable Financing IRM202624411

Listing Terms IRM202624411

Special Listing Condition None

Virtual Tour https://www.propertypanorama.com/instaview/irmls/202624411


Read Less Info
Indiana Regional MLS (IRMLS)

Nearby Locations

GET MORE INFORMATION

Mariah Cressy

Mariah Cressy

+1(574) 339-4941

Broker

Broker

Name

Name

Phone*

Phone

Message