
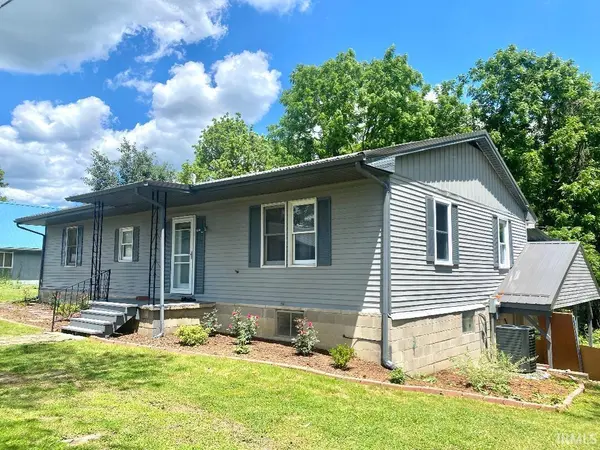

7512 S WestGate RD, Newberry, IN 47449
REQUEST A TOUR If you would like to see this home without being there in person, select the "Virtual Tour" option and your agent will contact you to discuss available opportunities.
In-PersonVirtual Tour
Listed by Risa Dyar Real Estate
$274,500
Est. payment /mo
3 Beds
3 Baths
1,500 SqFt

UPDATED:

Key Details

Property Type Single Family Home

Sub Type Site-Built Home

Listing Status Active

Purchase Type For Sale

Square Footage 1,500 sqft

MLS Listing ID IRM202623951

Style Ranch

Bedrooms 3

Full Baths 3

HOA Y/N No

Year Built 1970

Annual Tax Amount $350

Tax Year 2025

Lot Size 0.930 Acres

Acres 0.93

Lot Dimensions .93

Property Sub-Type Site-Built Home

Property Description

Modern ranch with 1500 sq.ft on main level w/walk-out basement. Home has almost an acre of yard. Move-in ready with many updates. ALL of the furniture currently in the home stays for the new buyer. Spacious living room w/beautiful electric fireplace & wood floors. Kitchen has SS appliances including built-in microwave, lots of cabinets for storage, coffee area counter & breakfast nook that leads to the covered balcony. Primary bedroom has private upgraded bathroom w/double vanity sinks, stand up shower & plenty of storage. Two additional bedrooms plus two more upgraded full bathrooms for a total of three. Main level laundry room/bathroom. All new carpet in each bdrm. New HVAC Heat Pump, metal roof, new plumbing. The walk-out basement could be used converted to additional living space. Covered patio area outside basement for entertaining. Detached garage w/metal roof & siding and electric opener. HUGE landscaped yard with mature shade trees. Home qualifies for 100% financing, FHA & VA. Town of Scotland.

Location

State IN

Rooms

Basement Walk-Out Basement

Interior

Interior Features Balcony, Ceiling Fan(s), Deck Covered, Eat-in Kitchen, Landscaped, Patio Covered, Twin Sink Vanity, Stand Up Shower, Workshop, Main Level Bedroom Suite, Main Floor Laundry

Heating Forced Air, Heat Pump

Fireplaces Number 1

Fireplaces Type Living/Great Rm

Inclusions Dishwasher, Microwave, Refrigerator, Washer, Laundry-Stacked W/D, Range-Electric

Fireplace Y

Exterior

Garage Spaces 2.0

View Y/N true

Building

Lot Description Level

Story Bi-Level

Sewer Public Sewer

Water City

Level or Stories Bi-Level

New Construction No

Schools

Elementary Schools Bloomfield

Middle Schools Bloomfield

High Schools Bloomfield

School District Bloomfield S.D.

Others

Pets Allowed No

Tax ID 28-12-31-332-003.001-019

Acceptable Financing IRM202623951

Listing Terms IRM202623951

Special Listing Condition None

Virtual Tour https://www.propertypanorama.com/instaview/irmls/202623951


Read Less Info
Indiana Regional MLS (IRMLS)

Nearby Locations

GET MORE INFORMATION

Mariah Cressy

Mariah Cressy

+1(574) 339-4941

Broker

Broker

Name

Name

Phone*

Phone

Message