

1598 N 300 E ***, Lagro, IN 46941
REQUEST A TOUR If you would like to see this home without being there in person, select the "Virtual Tour" option and your agent will contact you to discuss available opportunities.
In-PersonVirtual Tour
Listed by Lundquist Appraisals & Real Estate
$575,000
Est. payment /mo
3 Beds
1 Bath
2,061 SqFt

UPDATED:

Key Details

Property Type Single Family Home

Sub Type Site-Built Home

Listing Status Active

Purchase Type For Sale

Square Footage 2,061 sqft

MLS Listing ID IRM202623834

Style Log

Bedrooms 3

Full Baths 1

HOA Y/N No

Year Built 2001

Annual Tax Amount $3,565

Tax Year 2025

Lot Size 3.950 Acres

Acres 3.95

Lot Dimensions See plat Map

Property Sub-Type Site-Built Home

Property Description

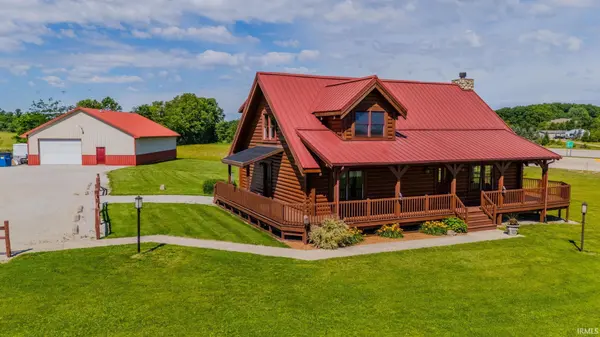
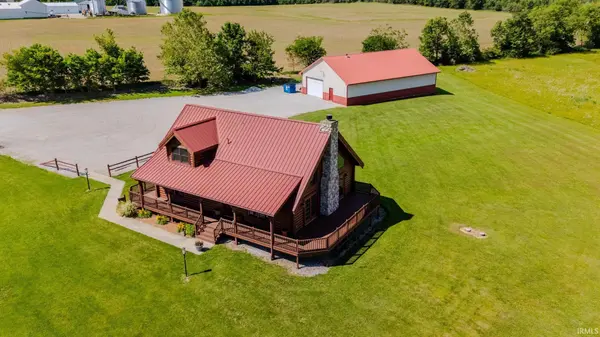
Beautiful custom log home situated on 3.95 acres with approximately 2,061 square feet of living space. This 3-bedroom, 1-bath home features an open-concept great room combining the kitchen, dining area, and living room, highlighted by a floor-to-ceiling stone fireplace, soaring cathedral wood-beamed ceilings, and abundant windows providing natural light. The main level also includes two bedrooms, a full bath, laundry room, and mechanical room, while the upper level offers a spacious loft and a large third bedroom. Hardwood flooring is featured throughout the great room and upper level, with ceramic tile in the kitchen and bath and carpet in the main-level bedrooms and laundry area. Recent updates include a high-efficiency heat pump with LP gas backup (2025), new well pump (2025), refinished and re-caulked exterior logs (2025), newer refrigerator and microwave, a PEX manifold plumbing system, and a water softener approximately three years old. Enjoy expansive decking on three sides of the home, including covered front deck and partially covered rear deck, along with a durable standing-seam metal roof, new metal roof just installed on the covered rear porch. REMC high-speed fiber internet service. The property also includes an impressive 40' × 64' heated workshop with office space, restroom, 12' to 17' ceiling heights, and a 10' × 16' storage loft, offering excellent flexibility for a variety of permitted uses. The property is additionally zoned General Business, providing potential commercial use opportunities. Property taxes with a homestead would be $1,645.97 for 25 pay 26.

Location

State IN

County Wabash County

Rooms

Basement Crawl Space

Interior

Interior Features Balcony, Ceiling-9+, Ceiling-Cathedral, Ceiling Fan(s), Ceilings-Beamed, Deck Covered, Deck Open, Disposal, Dryer Hook Up Electric, Eat-in Kitchen, Open Floorplan, Porch Covered, Six Panel Doors, RV Parking, Tub/Shower Combination, Workshop, Formal Dining Room, Main Floor Laundry, Sump Pump, Custom Cabinetry

Heating Electric, Gas, Heat Pump, Propane Tank Rented

Fireplaces Number 1

Fireplaces Type Living/Great Rm, Wood Burning

Inclusions Dishwasher, Microwave, Refrigerator, Range-Electric, Sump Pump, Water Heater Electric, Water Softener-Owned

Fireplace Y

Exterior

Parking Features Stone

Garage Spaces 6.0

Fence Split Rail

Amenities Available None

Waterfront Description None

View Y/N true

Building

Lot Description Corner Lot, Level, 3-5.9999

Story One and One Half

Sewer Septic

Water Well

Level or Stories One and One Half

New Construction No

Schools

Elementary Schools Metro North/Sharp Creek

Middle Schools Northfield

High Schools Northfield

School District Msd Of Wabash County Schools

Others

Pets Allowed No

Tax ID 85-11-28-200-015.000-003

Acceptable Financing IRM202623834

Listing Terms IRM202623834

Special Listing Condition None

Virtual Tour https://www.propertypanorama.com/instaview/irmls/202623834


Read Less Info
Indiana Regional MLS (IRMLS)

Nearby Locations

GET MORE INFORMATION

Mariah Cressy

Mariah Cressy

+1(574) 339-4941

Broker

Broker

Name

Name

Phone*

Phone

Message