
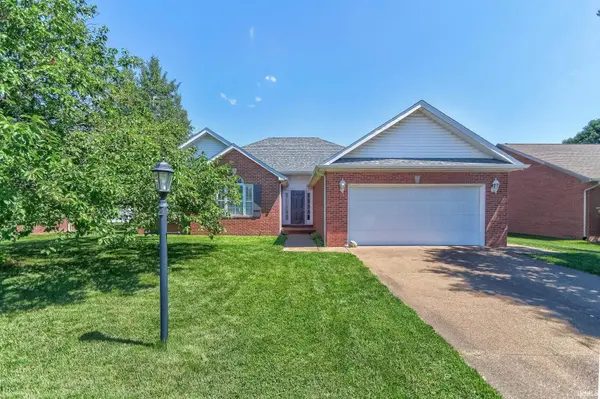

706 Lancelot DR, Evansville, IN 47711-1071
REQUEST A TOUR If you would like to see this home without being there in person, select the "Virtual Tour" option and your agent will contact you to discuss available opportunities.
In-PersonVirtual Tour
Listed by Dauby Real Estate
$275,000
Est. payment /mo
3 Beds
2 Baths
1,694 SqFt

UPDATED:

Key Details

Property Type Single Family Home

Sub Type Site-Built Home

Listing Status Pending

Purchase Type For Sale

Square Footage 1,694 sqft

Subdivision Clear Creek Village

MLS Listing ID IRM202623828

Style Contemporary

Bedrooms 3

Full Baths 2

HOA Y/N No

Year Built 1998

Annual Tax Amount $2,223

Tax Year 2026

Lot Size 9,147 Sqft

Acres 0.21

Lot Dimensions 72X125

Property Sub-Type Site-Built Home

Property Description

Welcome home to this 3 bedroom, 2 bathroom brick contemporary on Evansville's North Side offering spacious rooms, tall ceilings, and abundant natural light throughout. A foyer entry opens into the inviting living room featuring large windows, tray ceilings, and a fireplace, with an easy flow into the dining area and kitchen. The spacious kitchen includes a breakfast bar with seating, formal dining space, and an additional breakfast nook currently used as an office. The split-bedroom floorplan provides privacy, highlighted by an oversized primary suite with vaulted ceilings, an en-suite bath with twin-sink vanity, standing shower, jet tub, and walk-in closet. Two additional bedrooms share a second full bathroom. Main floor laundry adds convenience, while carpeted living and bedroom spaces are complemented by tile flooring throughout the rest of the home. Outside, enjoy both covered and open patios overlooking the landscaped backyard, plus a brand new roof and attached 2-car garage, all in a quiet location with easy access to HWY 41 and plenty of storage throughout.

Location

State IN

County Vanderburgh County

Rooms

Basement Crawl Space

Interior

Interior Features Ceiling-9+, Ceiling-Tray, Ceiling Fan(s), Ceilings-Vaulted, Closet(s) Walk-in, Countertops-Laminate, Eat-in Kitchen, Foyer Entry, Garden Tub, Jet Tub, Open Floorplan, Pantry, Patio Covered, Patio Open, Porch Covered, Split Br Floor Plan, Twin Sink Vanity, Tub and Separate Shower, Tub/Shower Combination, Main Level Bedroom Suite, Formal Dining Room, Main Floor Laundry

Heating Forced Air

Fireplaces Number 1

Fireplaces Type Living/Great Rm

Fireplace Y

Exterior

Parking Features Concrete

Garage Spaces 2.0

Fence None

View Y/N true

Building

Lot Description Level, 0-2.9999

Story One

Sewer Public Sewer

Water Public

Level or Stories One

New Construction No

Schools

Elementary Schools Highland

Middle Schools Thompkins

High Schools Central

School District Evansville-Vanderburgh School Corp.

Others

Pets Allowed No

Tax ID 82-04-29-002-699.069-019

Acceptable Financing IRM202623828

Listing Terms IRM202623828

Special Listing Condition None

Virtual Tour https://www.propertypanorama.com/instaview/irmls/202623828


Read Less Info
Indiana Regional MLS (IRMLS)

Nearby Locations

GET MORE INFORMATION

Mariah Cressy

Mariah Cressy

+1(574) 339-4941

Broker

Broker

Name

Name

Phone*

Phone

Message