


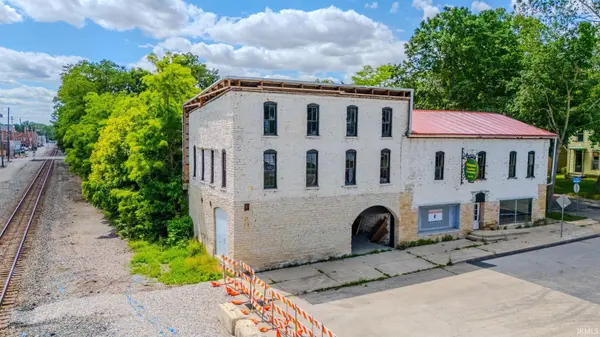
See all 25 photos
25 photos
REQUEST A TOUR If you would like to see this home without being there in person, select the "Virtual Tour" option and your agent will contact you to discuss available opportunities.
In-PersonVirtual Tour

Listed by Lundquist Appraisals & Real Estate
$225,000
Est. payment /mo
1.37 Acres Lot
UPDATED:
Key Details
Property Type Commercial
Sub Type Mixed Use
Listing Status Active
Purchase Type For Sale
MLS Listing ID IRM202623768
HOA Y/N No
Year Built 1900
Tax Year 2025
Lot Size 1.372 Acres
Acres 1.372
Lot Dimensions See plat & survey
Property Sub-Type Mixed Use
Property Description
Bring your vision to life! Looking for lots of storage and a potential office? Or want to use part of it and redevelop or split the property? This property contains around 1.372 acres. Several buildings and lots of inside and covered storage area. The main original office area is about 30' x 45', all the interior including the floor structure has been removed and awaiting your vision for a new purpose. This building also has an open floored 2nd floor. Behind the office area is an open courtyard area that's about 45' x 48' that has some framed in area that's been partially removed. Adjoining the office area and courtyard area is a covered drive through bay to access the buildings behind. There is approximately 16,000 sq ft of 2 story covered material storage areas. Next there is a 21' x 45' old historic brick & block building originally used as a wood working shop. There is also a 24' x 90' wood frame mostly open building with a 24' x 90' lower-level storage area. The open area between all these storage areas and buildings is concrete. Across the now vacated Huntington street is 6 lots that could be redeveloped for new housing options. They now contain an older 72' x 72' pole building with high ceiling height and several slider doors and an old 40' x 50' concrete block building with an 18' x 50' covered lean to addition. Lots of potential access as the entire property fronts Sinclair street and the east side fronts on Allen Street. Come take a look!
Location
State IN
Rooms
Basement Slab
Interior
Heating None
Inclusions Building, Land
Fireplace N
Exterior
Parking Features Asphalt, Stone, Gravel, Parking Lot, Paved, On Street
Fence Partial, Privacy, Wood
Waterfront Description None
View Y/N true
Building
Sewer Public Sewer
Water City
New Construction No
Others
Pets Allowed No
Tax ID 85-14-11-302-132.000-009
Acceptable Financing IRM202623768
Listing Terms IRM202623768
Special Listing Condition None
Virtual Tour https://www.propertypanorama.com/instaview/irmls/202623768
Read Less Info

IDX information provided by the Indiana Regional MLS. © 2026 Listings courtesy of Indiana Regional MLS as distributed by MLS GRID. All Rights Reserved.
Nearby Locations
GET MORE INFORMATION