
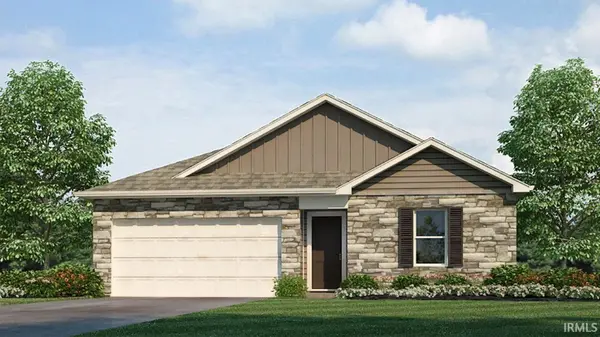

855 Catesby CT, Fort Wayne, IN 46818
855 Catesby CT, Fort Wayne, IN 46818,Video Tour
855 Catesby CT, Fort Wayne, IN 46818
REQUEST A TOUR If you would like to see this home without being there in person, select the "Virtual Tour" option and your agent will contact you to discuss available opportunities.
In-PersonVirtual Tour
Listed by DRH Realty of Indiana, LLC
$297,435
Est. payment /mo
4 Beds
2 Baths
1,501 SqFt

UPDATED:

Key Details

Property Type Condo

Sub Type Condominium

Listing Status Pending

Purchase Type For Sale

Square Footage 1,501 sqft

Subdivision Signal Ridge

MLS Listing ID IRM202623501

Style Traditional

Bedrooms 4

Full Baths 2

HOA Fees $450/ann

HOA Y/N No

Year Built 2026

Annual Tax Amount $43

Tax Year 2026

Lot Size 9,452 Sqft

Acres 0.217

Lot Dimensions 165.44 x 150 x 61.96 x 60

Property Sub-Type Condominium

Property Description

Now available: 855 Catesby Court in Southwest Fort Wayne, part of Estates at Signal Ridge. Positioned on a premium lot with a wonderful pond view! Inside, experience an open concept layout - perfect for everyday living and casual gatherings. Enter the front door to the foyer leading to 3 bedrooms, 1 bathroom, and a spacious laundry room. At the heart of the home, the kitchen flows directly to the great room along with a sliding glass door leading to the backyard patio. In the kitchen blends expert design and practicality with sarsaparilla deep brown shaker style cabinets, lyra quartz countertops, calacatta empire ceramic tile backsplash, Whirlpool stainless steel appliances, convenient pantry, and ample counter space. This layout makes the perfect space for gathering with friends and gliding effortlessly from room to room! The primary bedroom offers a private retreat location with a comfortable full bathroom and walk-in closet. Relax after a long day with dual vanity sink, cultured marble countertops, and a ceramic tile walk-in shower. 855 Catesby Court is the perfect place to call home. Call today to book your tour! This new construction home is slated to be completed by August 18, 2026 provided there are no delays. Ask about builder closing incentives with preferred lender. Photos representative of plan only and may vary as built. The following images are of a similar property and the rooms are staged with furnishings and possible wall paint colors that will not be present in the home.

Location

State IN

Rooms

Basement Slab

Interior

Interior Features 1st Bdrm En Suite, Closet(s) Walk-in, Disposal, Dryer Hook Up Electric, Eat-in Kitchen, Home Warranty Included, Kitchen Island, Open Floorplan, Patio Covered, Smart Home, Stand Up Shower, Tub/Shower Combination, Main Level Bedroom Suite, Great Room, Main Floor Laundry, Washer Hook-Up

Heating Gas, Forced Air

Fireplaces Type None

Inclusions Dishwasher, Microwave, Refrigerator, Range-Gas, Water Heater Electric

Fireplace N

Exterior

Parking Features Concrete

Garage Spaces 2.0

Fence None

Amenities Available Sidewalks

View Y/N true

Building

Lot Description Level

Story One

Sewer Public Sewer

Water City

Level or Stories One

New Construction Yes

Schools

Elementary Schools Deer Ridge

Middle Schools Woodside

High Schools Homestead

School District Msd Of Southwest Allen Cnty

Others

Pets Allowed No

Tax ID 02-11-03-115-036.000-038

Acceptable Financing IRM202623501

Listing Terms IRM202623501

Special Listing Condition None

Virtual Tour https://www.zillow.com/view-imx/38cc44b9-34a4-464d-bf39-9822d3c32aac?wl=true&setAttribution=mls&initialViewType=pano


Read Less Info
Indiana Regional MLS (IRMLS)

Nearby Locations

GET MORE INFORMATION

Mariah Cressy

Mariah Cressy

+1(574) 339-4941

Broker

Broker

Name

Name

Phone*

Phone

Message