

2024 Red Oak DR, Kokomo, IN 46901
REQUEST A TOUR If you would like to see this home without being there in person, select the "Virtual Tour" option and your agent will contact you to discuss available opportunities.
In-PersonVirtual Tour
Listed by Keller Williams Lafayette
$215,000
Est. payment /mo
5 Beds
3 Baths
2,280 SqFt

UPDATED:

Key Details

Property Type Manufactured Home

Sub Type Manufactured Home

Listing Status Pending

Purchase Type For Sale

Square Footage 2,280 sqft

MLS Listing ID IRM202623400

Bedrooms 5

Full Baths 3

HOA Y/N No

Year Built 2021

Annual Tax Amount $446

Tax Year 2026

Lot Size 7,405 Sqft

Acres 0.17

Lot Dimensions 7405

Property Sub-Type Manufactured Home

Property Description

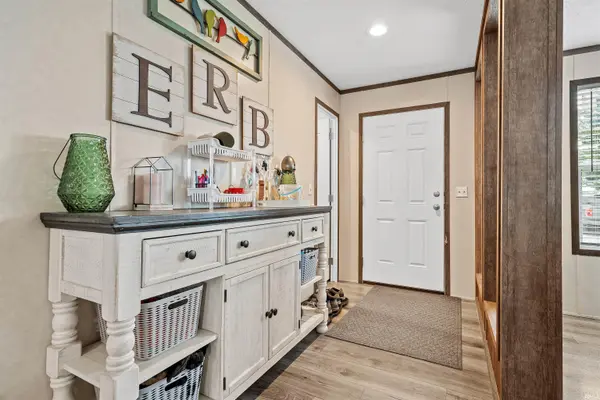
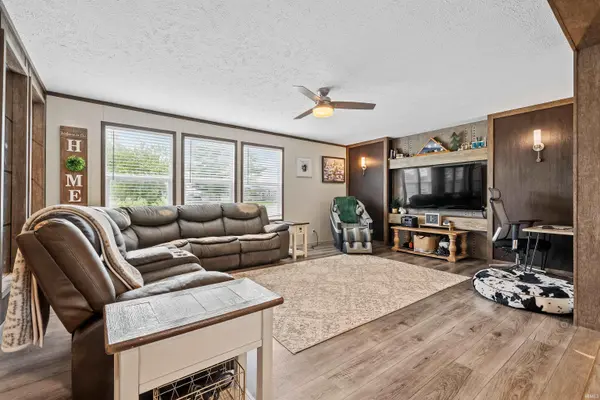
Welcome to The Oaks of Kokomo, where modern living meets peaceful country surroundings. This spacious 5-bedroom, 3-bath manufactured home offers over 2,280 square feet of thoughtfully designed living space on its own lot. The open-concept floor plan features a large living room, fully equipped kitchen with beautiful cabinetry, center island, farmhouse sink, gas range, and ample dining space, making it ideal for everyday living and entertaining. The private primary suite includes dual walk-in closets and an ensuite bath with double vanity and soaking tub. Four additional bedrooms and two full baths provide plenty of room for family, guests, or a home office. Additional highlights include a utility room, energy-efficient construction, laminate flooring, ceiling fans, and all kitchen appliances included. Situated in the desirable Woodland Estates, this home offers affordable ownership with low HOA dues and convenient access to Kokomo amenities. Seller incentive available. Don't miss this opportunity to own a move-in-ready home with space, style, and value.

Location

State IN

Rooms

Basement Crawl Space

Interior

Interior Features 1st Bdrm En Suite, Built-in Desk, Ceiling Fan(s), Countertops-Laminate, Disposal, Dryer Hook Up Gas, Eat-in Kitchen, Kitchen Island, Range/Oven Hook Up Gas, Twin Sink Vanity

Heating Forced Air

Inclusions Dishwasher, Refrigerator, Dryer-Gas, Range-Gas

Fireplace N

Exterior

Fence Wood

View Y/N true

Building

Lot Description Level

Story One

Sewer Septic

Water Well

Level or Stories One

New Construction No

Schools

Elementary Schools Northwestern

Middle Schools Northwestern

High Schools Northwestern

School District Northwestern School Corp.

Others

Pets Allowed No

Tax ID 34-04-21-400-034.000-022

Acceptable Financing IRM202623400

Listing Terms IRM202623400

Special Listing Condition None

Virtual Tour https://www.propertypanorama.com/instaview/irmls/202623400


Read Less Info
Indiana Regional MLS (IRMLS)

Nearby Locations

GET MORE INFORMATION

Mariah Cressy

Mariah Cressy

+1(574) 339-4941

Broker

Broker

Name

Name

Phone*

Phone

Message