

4045 S Gran Haven DR, Bloomington, IN 47401
REQUEST A TOUR If you would like to see this home without being there in person, select the "Virtual Tour" option and your agent will contact you to discuss available opportunities.
In-PersonVirtual Tour
Listed by Century 21 Scheetz - Bloomington
$589,000
Est. payment /mo
4 Beds
3 Baths
2,700 SqFt

UPDATED:

Key Details

Property Type Single Family Home

Sub Type Site-Built Home

Listing Status Active

Purchase Type For Sale

Square Footage 2,700 sqft

Subdivision Gran Haven

MLS Listing ID IRM202623391

Bedrooms 4

Full Baths 2

Half Baths 1

HOA Y/N No

Year Built 1977

Annual Tax Amount $4,279

Tax Year 25

Lot Size 2.160 Acres

Acres 2.16

Lot Dimensions 94,090

Property Sub-Type Site-Built Home

Property Description

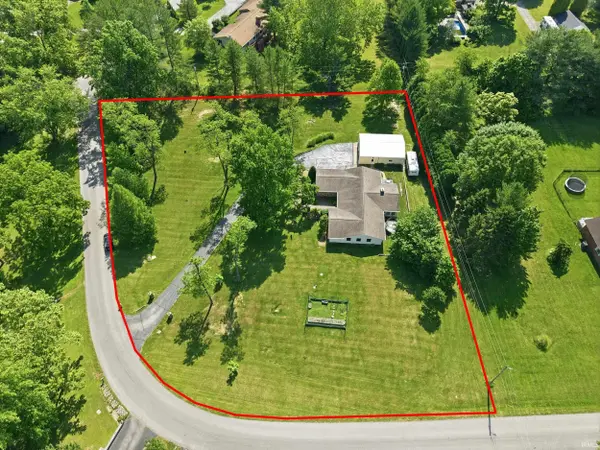
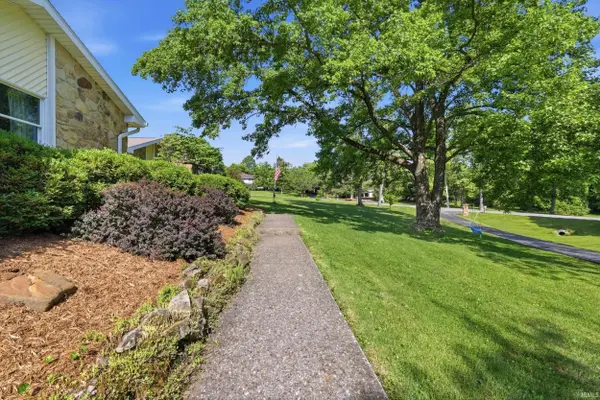
Rare opportunity to own a truly distinctive property in Gran Haven Estates. Situated on more than 2 acres, this 4-bedroom, 2.5-bath sprawling ranch offers approximately 2,700 sq ft of living space, combining privacy, character, and functionality in a setting that is difficult to replicate. A long driveway is highlighted by the picture-perfect setting of mature trees and large garden and leads to a welcoming courtyard entrance framed by an elegant iron gate. Inside, architectural details set this home apart. Vaulted ceilings with exposed beams add warmth and character to the dining and great room, while a striking floor-to-ceiling stone fireplace serves as a focal point for gathering and relaxation. The spacious cook's kitchen features timeless wood cabinetry, solid-surface countertops, tiled flooring, and abundant workspace for everyday living and entertaining. The expansive 27' x 14' versatile sunroom offers year-round enjoyment and beautiful views of the surrounding landscape. The primary ensuite has been recently renovated including a tiled walk-in shower, while new luxury vinyl plank flooring enhances the entryway, bedroom hallway, and primary suite. Outdoor amenities are equally impressive. In addition to the attached two-car garage, the property includes a 30' x 40' pole barn, providing exceptional space for hobbies, storage, equipment, or workshop needs. Properties with this combination of acreage, architectural character, privacy, and versatile outbuildings are rarely available. Experience the unique setting and timeless appeal of this one-of-a-kind property located in the top-rated school districts in Bloomington.

Location

State IN

County Monroe County

Rooms

Basement Crawl Space

Interior

Interior Features 1st Bdrm En Suite, Ceiling Fan(s), Ceilings-Vaulted, Closet(s) Walk-in, Countertops-Solid Surf, Deck Open, Dryer Hook Up Electric, Eat-in Kitchen, Foyer Entry, Kitchen Island, Landscaped, Natural Woodwork, Pocket Doors, Porch Covered, Stand Up Shower, Tub/Shower Combination, Workshop, Main Level Bedroom Suite, Formal Dining Room, Great Room, Main Floor Laundry, Sump Pump, Washer Hook-Up

Heating Heat Pump

Fireplaces Number 1

Fireplaces Type Wood Burning

Inclusions Dishwasher, Refrigerator, Cooktop-Electric, Kitchen Exhaust Hood, Oven-Built-In, Sump Pump, Water Heater Electric, Window Treatment-Blinds

Fireplace Y

Exterior

Garage Spaces 2.0

View Y/N true

Building

Lot Description Level, Rolling Lot

Story One

Sewer Septic

Water City

Level or Stories One

New Construction No

Schools

Elementary Schools Rogers/Binford

Middle Schools Jackson Creek

High Schools Bloomington South

School District Monroe County Community School Corp.

Others

Pets Allowed No

Tax ID 53-08-23-201-018.000-008

Acceptable Financing IRM202623391

Listing Terms IRM202623391

Special Listing Condition None

Virtual Tour https://www.propertypanorama.com/instaview/irmls/202623391


Read Less Info
Indiana Regional MLS (IRMLS)

Nearby Locations

GET MORE INFORMATION

Mariah Cressy

Mariah Cressy

+1(574) 339-4941

Broker

Broker

Name

Name

Phone*

Phone

Message