
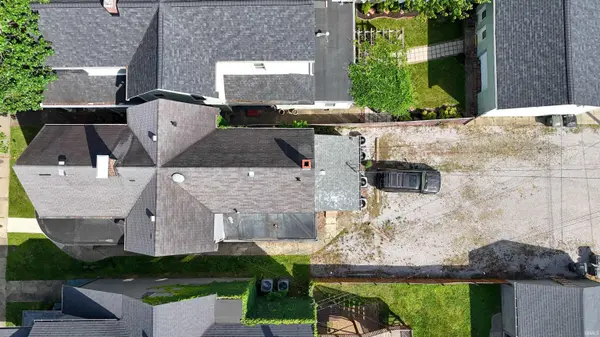

818 SE Riverside DR, Evansville, IN 47713
REQUEST A TOUR If you would like to see this home without being there in person, select the "Virtual Tour" option and your agent will contact you to discuss available opportunities.
In-PersonVirtual Tour
Listed by KELLER WILLIAMS CAPITAL REALTY
$254,900
Est. payment /mo
4 Beds
4 Baths
2,063 SqFt

UPDATED:

Key Details

Property Type Multi-Family

Sub Type Fourplex

Listing Status Active

Purchase Type For Sale

Square Footage 2,063 sqft

Subdivision Union Place

MLS Listing ID IRM202623350

Bedrooms 4

Full Baths 4

HOA Y/N No

Year Built 1919

Annual Tax Amount $3,206

Tax Year 2026

Lot Size 5,227 Sqft

Acres 0.12

Lot Dimensions .12

Property Sub-Type Fourplex

Property Description

Expand your investment portfolio with this well-maintained fourplex ideally located in the heart of the Historic District, just steps from Haynie's Corner. Each unit offers private entrances, tall windows, abundant natural light, and included appliances. Gas and electric are separately metered for each unit, while the owner covers water, sewer, and trash service. All four units feature central heating and air conditioning, along with separate newer water heaters. Extensive updates completed within the past two years include fresh paint, updated flooring, newer appliances, and modern finishes throughout, making this a turnkey investment opportunity in a highly desirable location.

Location

State IN

County Vanderburgh County

Rooms

Basement Crawl Space, Partial

Interior

Heating Gas, Forced Air

Inclusions Building

Fireplace N

Exterior

View Y/N true

Total Parking Spaces 4

Building

Lot Description 0-2.9999

Story Two

Sewer Public Sewer

Water Public

Level or Stories Two

New Construction No

Schools

Elementary Schools Tekoppel

Middle Schools Perry Heights

High Schools Francis Joseph Reitz

School District Evansville-Vanderburgh School Corp.

Others

Pets Allowed No

Tax ID 82-06-31-020-082.006-029

Monthly Total Fees $3, 000

Acceptable Financing IRM202623350

Listing Terms IRM202623350

Special Listing Condition None

Pets Allowed Yes

Virtual Tour https://www.propertypanorama.com/instaview/irmls/202623350


Read Less Info
Indiana Regional MLS (IRMLS)

Nearby Locations

GET MORE INFORMATION

Mariah Cressy

Mariah Cressy

+1(574) 339-4941

Broker

Broker

Name

Name

Phone*

Phone

Message