
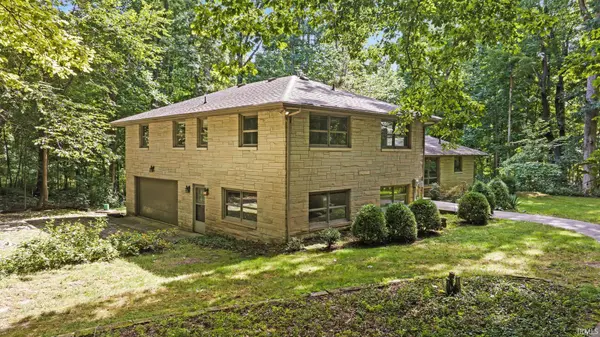

3409 Rosewood DR, Fort Wayne, IN 46804-6111
REQUEST A TOUR If you would like to see this home without being there in person, select the "Virtual Tour" option and your agent will contact you to discuss available opportunities.
In-PersonVirtual Tour
Listed by F.C. Tucker Fort Wayne
$407,000
Est. payment /mo
4 Beds
3 Baths
3,742 SqFt

UPDATED:

Key Details

Property Type Single Family Home

Sub Type Site-Built Home

Listing Status Active

Purchase Type For Sale

Square Footage 3,742 sqft

Subdivision Woodland Hills

MLS Listing ID IRM202623077

Bedrooms 4

Full Baths 2

Half Baths 1

HOA Y/N No

Year Built 1957

Annual Tax Amount $2,621

Tax Year 2026

Lot Size 1.790 Acres

Acres 1.79

Lot Dimensions 272x536x250x429

Property Sub-Type Site-Built Home

Property Description

Nestled on a secluded 1.8-acre wooded lot in the highly sought-after Southwest Allen County Schools district, this spacious 4-bedroom, 2.5-bath home offers a rare opportunity to create your dream property in an exceptional location. Surrounded by mature trees and natural privacy, the limestone exterior provides timeless curb appeal and lasting character. Inside, you'll find generous living spaces including a large great room highlighted by a striking fireplace, a spacious primary suite with private en suite bath, and three additional bedrooms. The finished basement expands the living area with a second fireplace, wet bar, and abundant space for entertaining, recreation, or hobbies. Large windows throughout the home showcase peaceful wooded views and bring the beauty of the outdoors inside. While the home is ready for cosmetic updates and modernization, its solid construction, functional floor plan, and remarkable setting provide an outstanding foundation for future improvements. Properties offering this combination of acreage, privacy, mature trees, and proximity to everyday amenities are increasingly difficult to find. Bring your vision and unlock the tremendous potential this unique property has to offer.

Location

State IN

County Allen County

Rooms

Basement Full, Walk-Out Basement, Finished

Interior

Heating Hot Water, Heat Pump

Fireplaces Number 2

Fireplaces Type Family Room, Living/Great Rm

Inclusions Refrigerator, Washer, Window Treatments, Dryer-Electric, Oven-Double, Range-Electric

Fireplace Y

Exterior

Garage Spaces 2.0

View Y/N true

Building

Lot Description Level, Wooded

Story Two

Sewer Septic

Water Well

Level or Stories Two

New Construction No

Schools

Elementary Schools Haverhill

Middle Schools Summit

High Schools Homestead

School District Msd Of Southwest Allen Cnty

Others

Pets Allowed No

Tax ID 02-11-13-327-002.000-075

Acceptable Financing IRM202623077

Listing Terms IRM202623077

Special Listing Condition None

Virtual Tour https://www.propertypanorama.com/instaview/irmls/202623077


Read Less Info
Indiana Regional MLS (IRMLS)

Nearby Locations

GET MORE INFORMATION

Mariah Cressy

Mariah Cressy

+1(574) 339-4941

Broker

Broker

Name

Name

Phone*

Phone

Message