
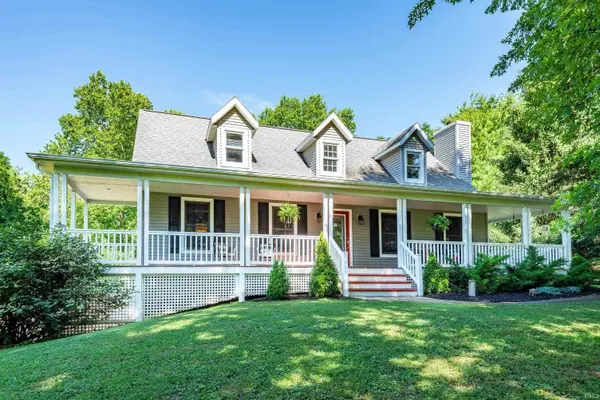

4775 N Louden RD, Bloomington, IN 47404
REQUEST A TOUR If you would like to see this home without being there in person, select the "Virtual Tour" option and your advisor will contact you to discuss available opportunities.
In-PersonVirtual Tour
Listed by FC Tucker/Bloomington REALTORS
$799,900
Est. payment /mo
3 Beds
3 Baths
3,674 SqFt

UPDATED:

Key Details

Property Type Single Family Home

Sub Type Site-Built Home

Listing Status Active Under Contract

Purchase Type For Sale

Square Footage 3,674 sqft

MLS Listing ID IRM202622855

Style Traditional

Bedrooms 3

Full Baths 3

HOA Y/N No

Year Built 1993

Annual Tax Amount $3,630

Tax Year 2026

Lot Size 23.000 Acres

Acres 23.0

Lot Dimensions Irregular

Property Sub-Type Site-Built Home

Property Description

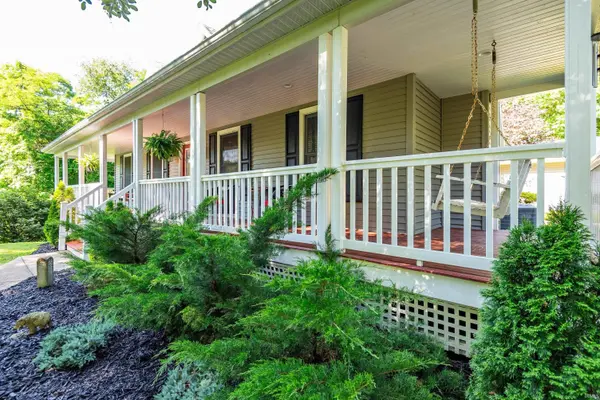
Looking for an 23 Acre hobby farm? (2 parcels) This charming country home, nestled between the trees offers a peaceful setting. From the wrap around front porch to the double decks, patio & terraced flowerbeds you will find tranquility amidst the pines, sycamore & oak trees of the back yard. The traditional floor plan boasts a wood burning brick fireplace in the living room accented by tongue & grooved ceiling. The well appointed kitchen has Ferree built cabinetry, newer refrigerator, dishwasher & microwave. A lovely sunroom in the back has a built in 120 year old glass front antique bar (stays)- this room would make a lovely formal dining room. The main level primary bedroom is spacious, has a door out to front porch, a walk-in closet & en-suite bath. Laminate flooring is on most of the main floor, up the stairs & in one bedroom. Two very sizable bedrooms with walk-in closets & full bath are upstairs. A finished basement has walk-out to patio & wood stove, a study/office with 2 closets, full bath, laundry room & utility closet. The hvac is 8 years old, wood stove is included. Wiring for a hot tub is in place on the taller deck. A spacious 3 car detached 840 sq ft garage has heat & drywall. The red, metal clad barn is The Mancave! 2000 sq feet of spaces, a workshop area with tall doors, plus an open lean- to for animals. A ceiling mounted space heater is in the back room. Barn is on a separate elec meter. ALL of this mini farm sits on 23 beautiful rolling Acres; house & barn are on 5Acres, behind it is additional 18 Acres, never timbered, some trails exist, mostly fenced. Come on out to the peaceful country lifestyle! exclude: framed stained glass window.

Location

State IN

County Monroe County

Rooms

Basement Walk-Out Basement

Interior

Interior Features 1st Bdrm En Suite, Built-in Desk, Ceiling-Cathedral, Ceiling Fan(s), Closet(s) Walk-in, Countertops-Laminate, Deck Open, Dryer Hook Up Electric, Garage Door Opener, Landscaped, Natural Woodwork, Patio Open, Porch Covered, Six Panel Doors, Stand Up Shower, Workshop, Main Level Bedroom Suite, Garage-Heated, Custom Cabinetry, Garage Utilities

Heating Electric, Heat Pump

Fireplaces Number 1

Fireplaces Type Living/Great Rm, Wood Burning, Wood Burning Stove

Inclusions Dishwasher, Microwave, Refrigerator, Window Treatments, Range-Electric, Sump Pump, Water Heater Electric

Fireplace Y

Exterior

Parking Features Asphalt

Garage Spaces 3.0

View Y/N true

Building

Lot Description Heavy Woods, Part Wooded, Rolling Lot

Story One and One Half

Sewer Septic

Water City

Level or Stories One and One Half

New Construction No

Schools

Elementary Schools Edgewood

Middle Schools Edgewood

High Schools Edgewood

School District Richland-Bean Blossom Community Schools

Others

Pets Allowed No

Tax ID 53-04-16-200-024.000-011

Acceptable Financing IRM202622855

Listing Terms IRM202622855

Special Listing Condition None

Virtual Tour https://www.propertypanorama.com/instaview/irmls/202622855


Read Less Info
Indiana Regional MLS (IRMLS)

Nearby Locations

GET MORE INFORMATION

Mariah Cressy

Mariah Cressy

+1(574) 339-4941

Broker

Broker

Name

Name

Phone*

Phone

Message